Recent work

Our photos, grouped by job. Shop interiors, tray ceilings, kitchens, wardrobes and cladding.

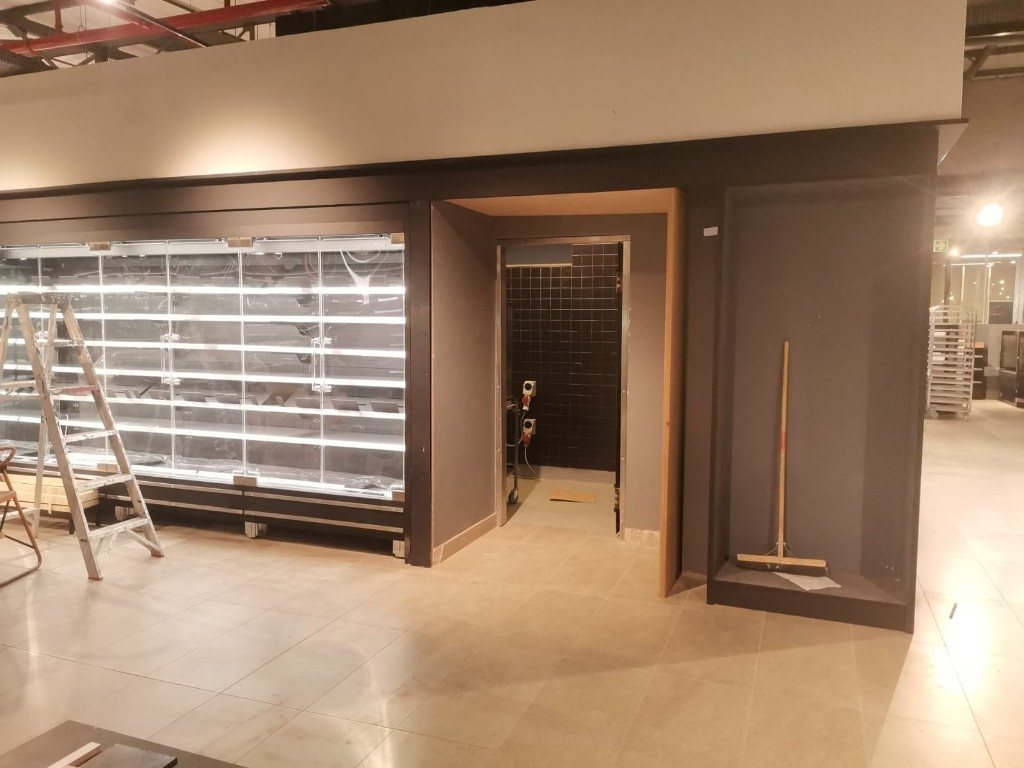
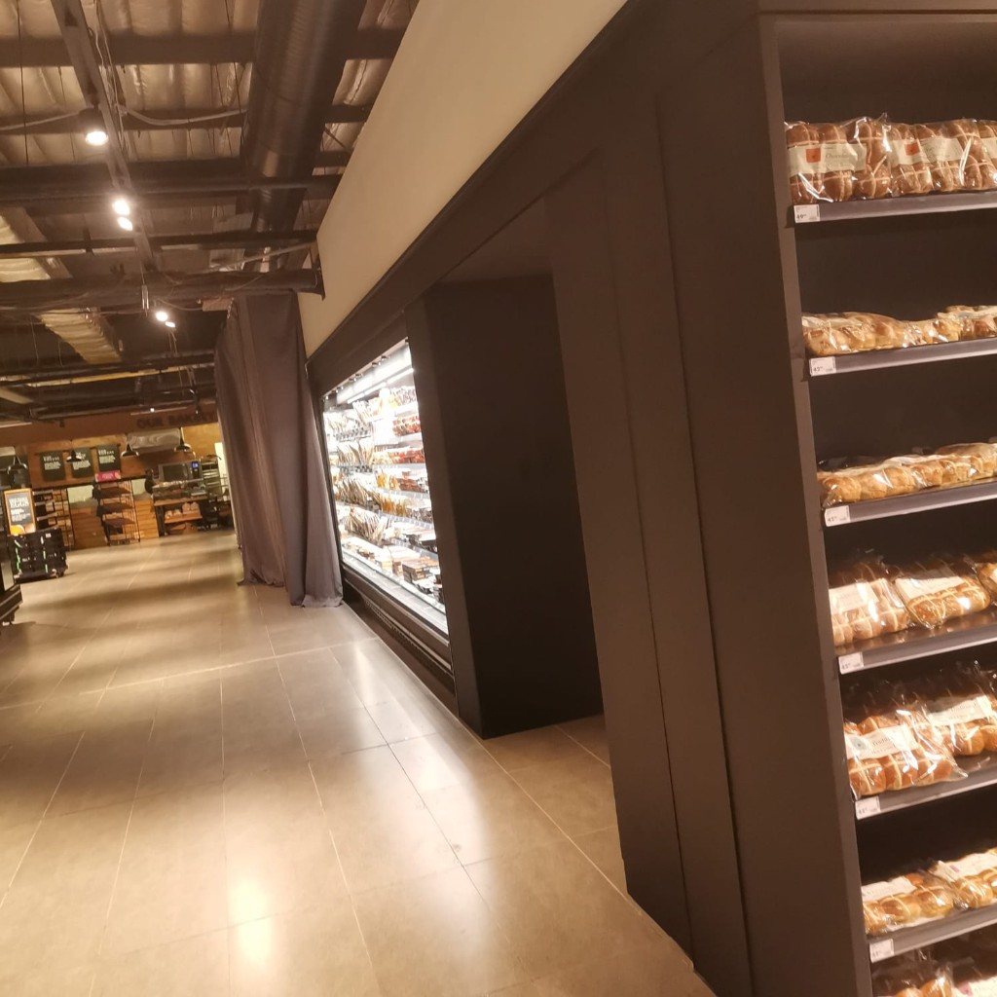
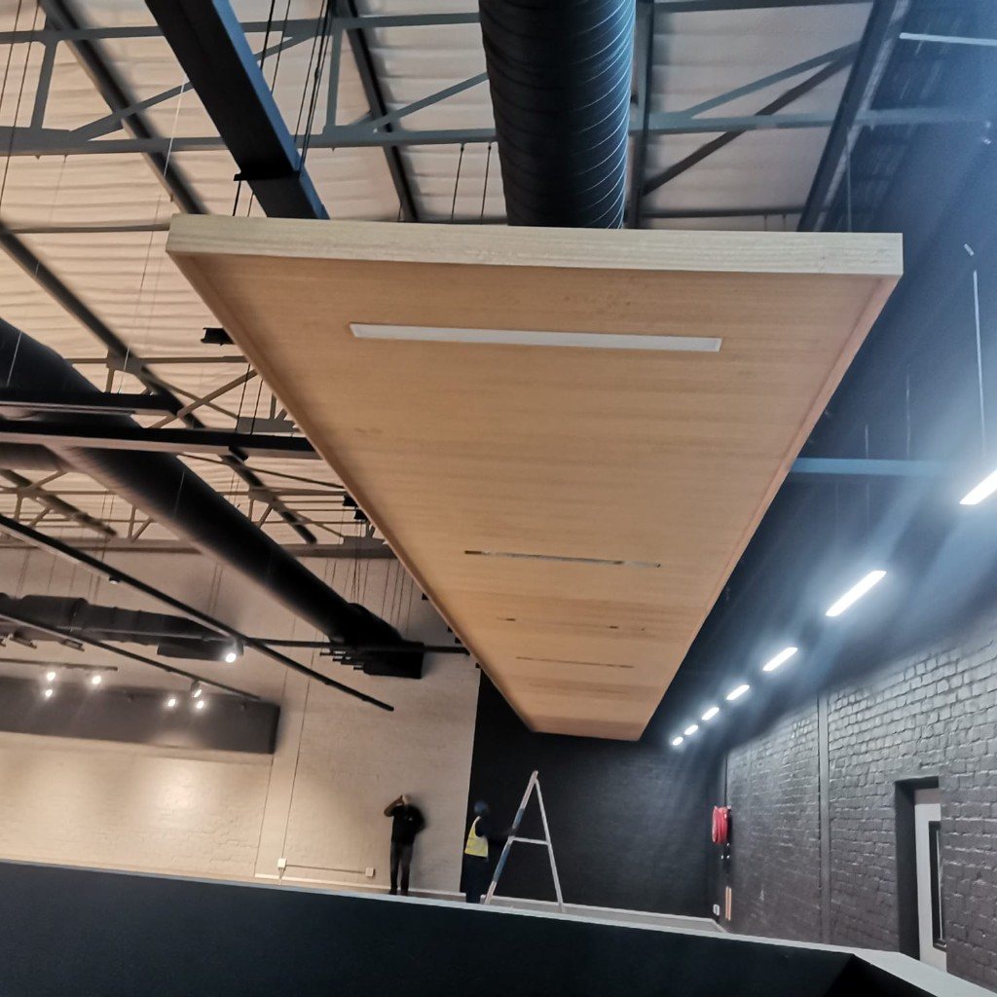
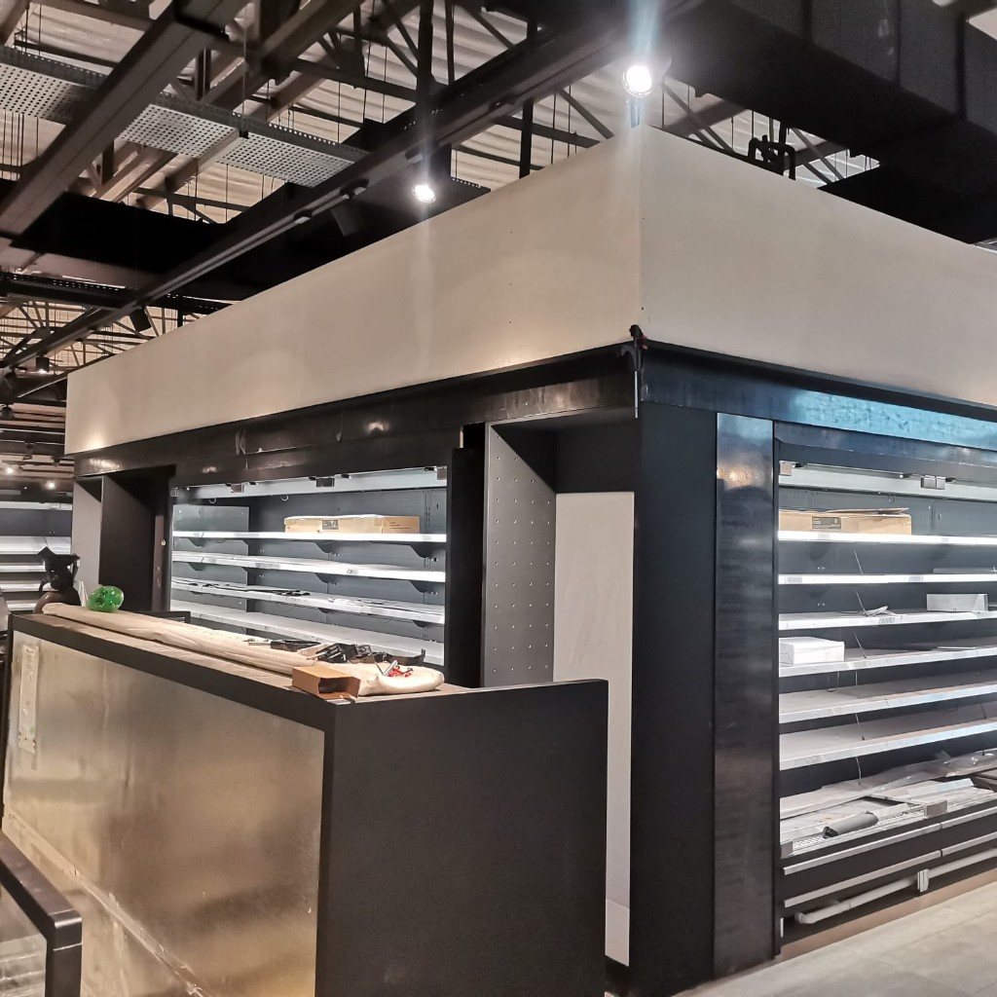
Grocery and bakery interior

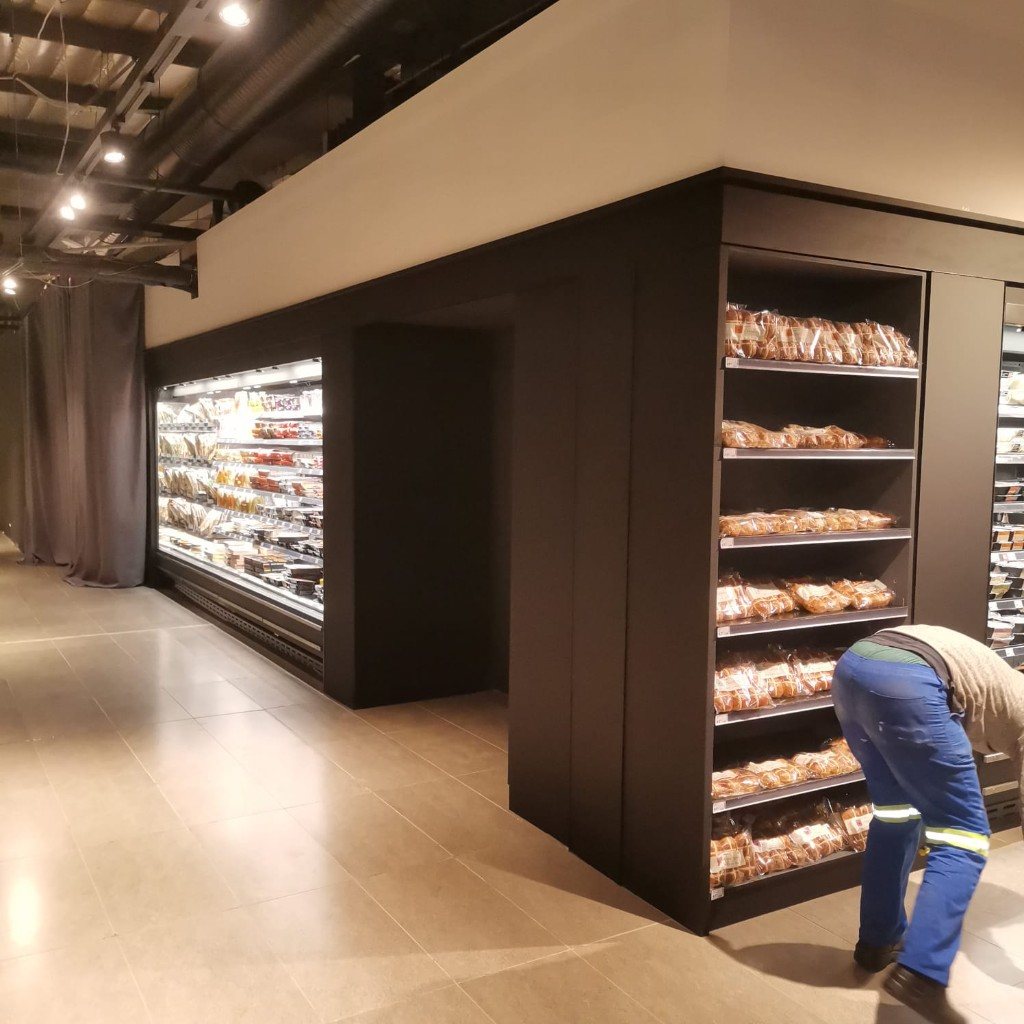
Shop fitting — LED refrigerated decks, wood produce bins, a service counter and a timber ceiling cloud, with drywall bulkheads over the units.
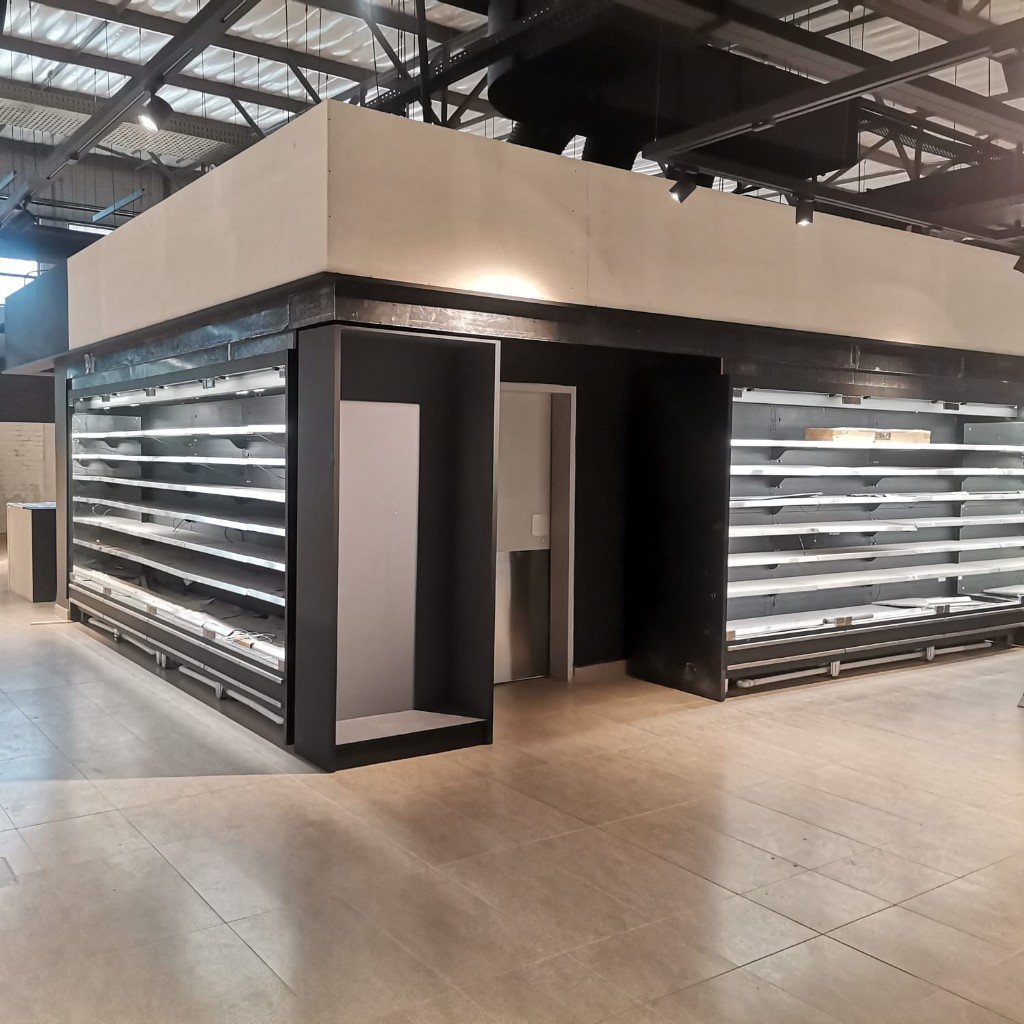
LED refrigerated island display with cream bulkhead
LED multi-deck chillers and cream bulkhead
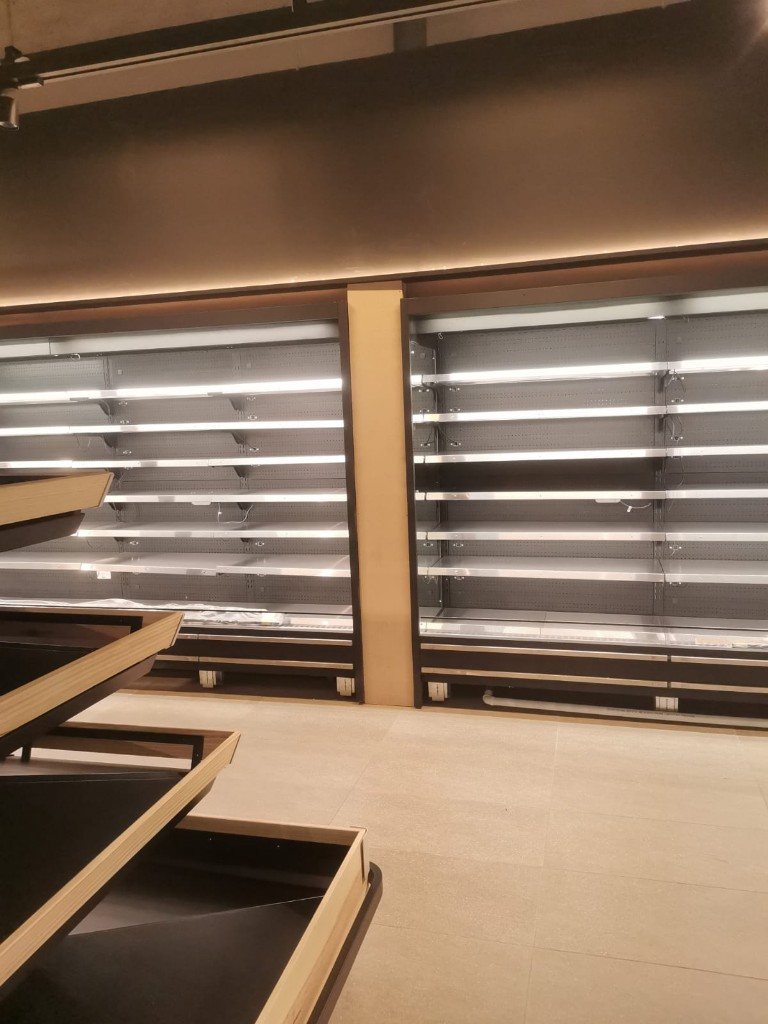
Open fridge decks next to wood produce bins
Fridge decks and wood produce bins
Glass-door fridge built into a charcoal wall
Glass-door fridge in a charcoal wall
Bakery gondola beside an open fridge run
Bakery gondola and fridge run
Suspended timber ceiling cloud with linear lights
Timber ceiling cloud, linear lights
Service counter with stainless front and LED shelves
Service counter and LED shelves
Black bakery joinery wrapping a refrigerated display
Black bakery joinery around a chiller

Cosmetics hall partitions

Shop fitting / drywall — display walls with recessed niches, fitted while the rest of the store stayed open.
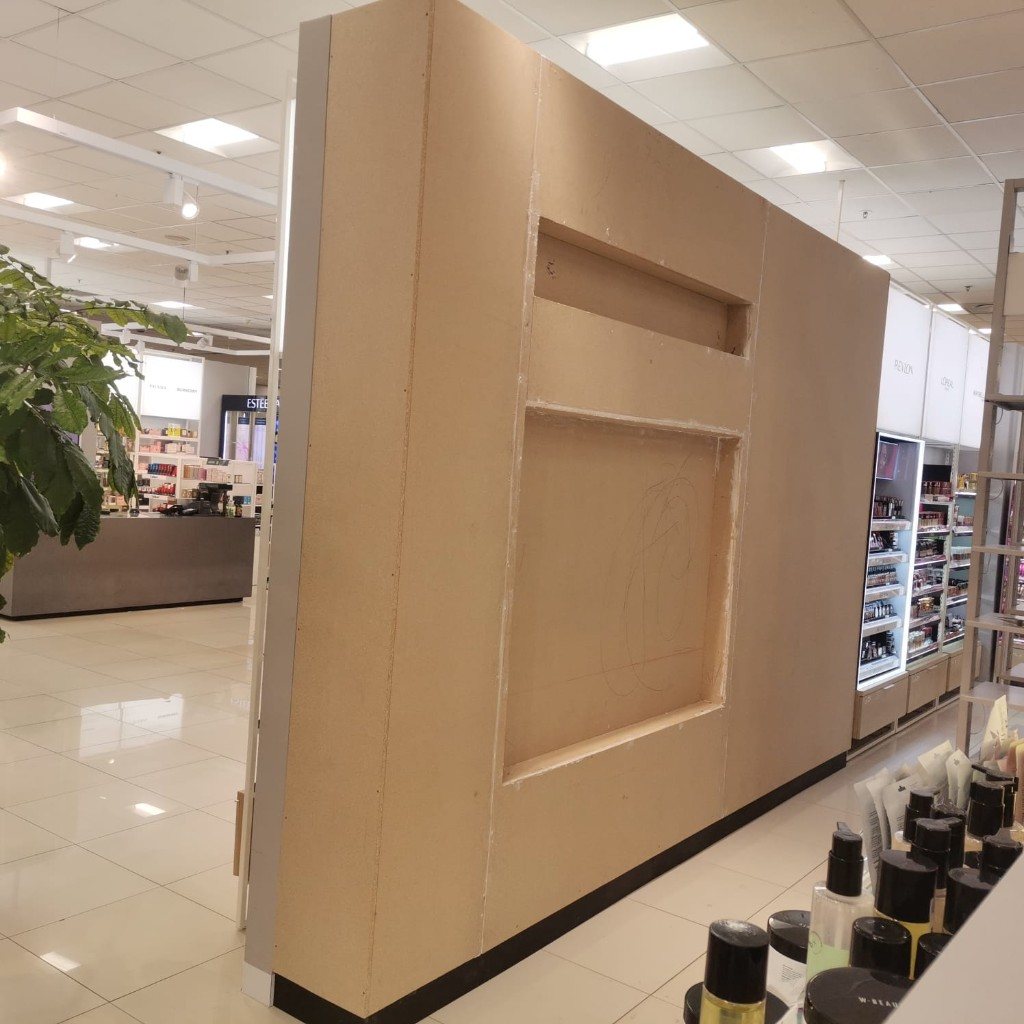
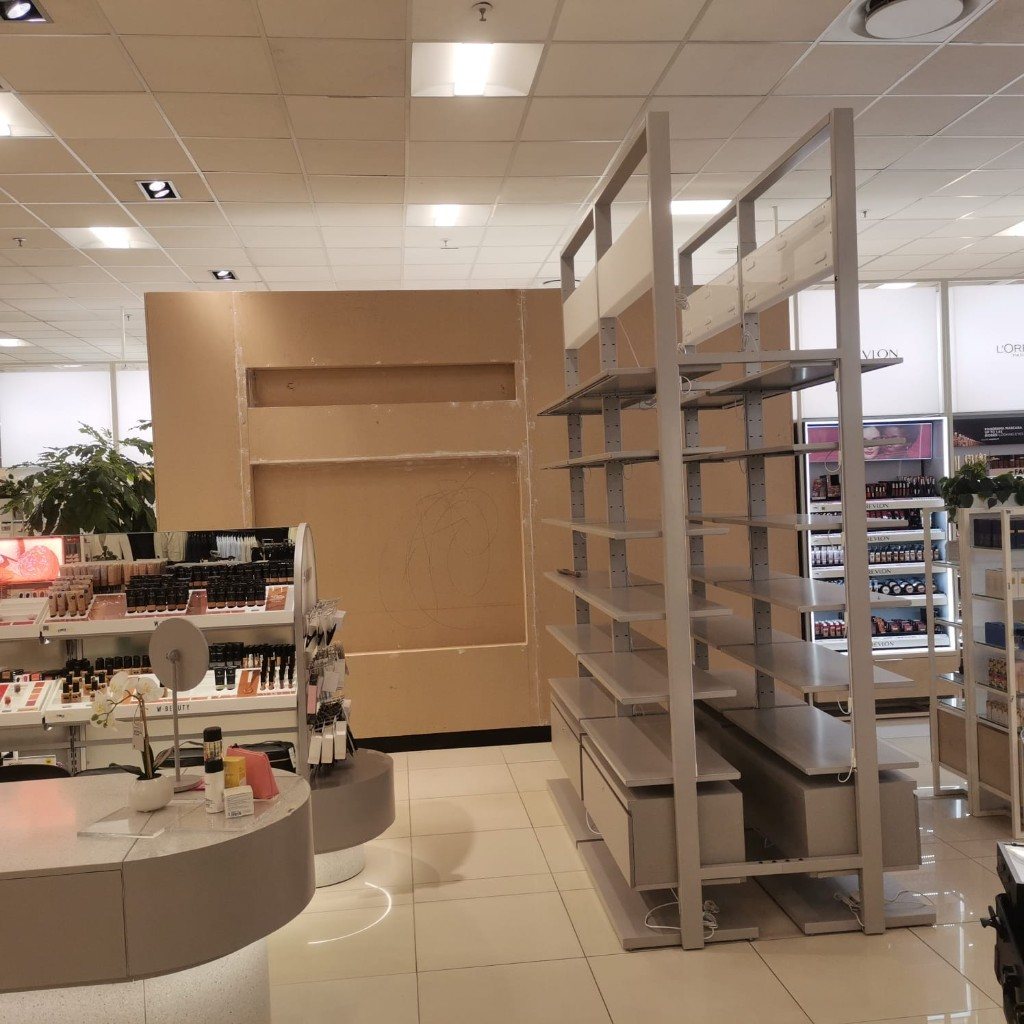
Unfinished display partition with recessed niches in a cosmetics hall
Display niches framed in the hall
Partition with niches and a gondola during the cosmetics fit-out
Partition and gondola during fit

Tray ceilings with cove lighting

Ceilings — gypsum bulkheads, stepped trays and hidden LED, from a white tray to coloured cove and a gold-trimmed living room.
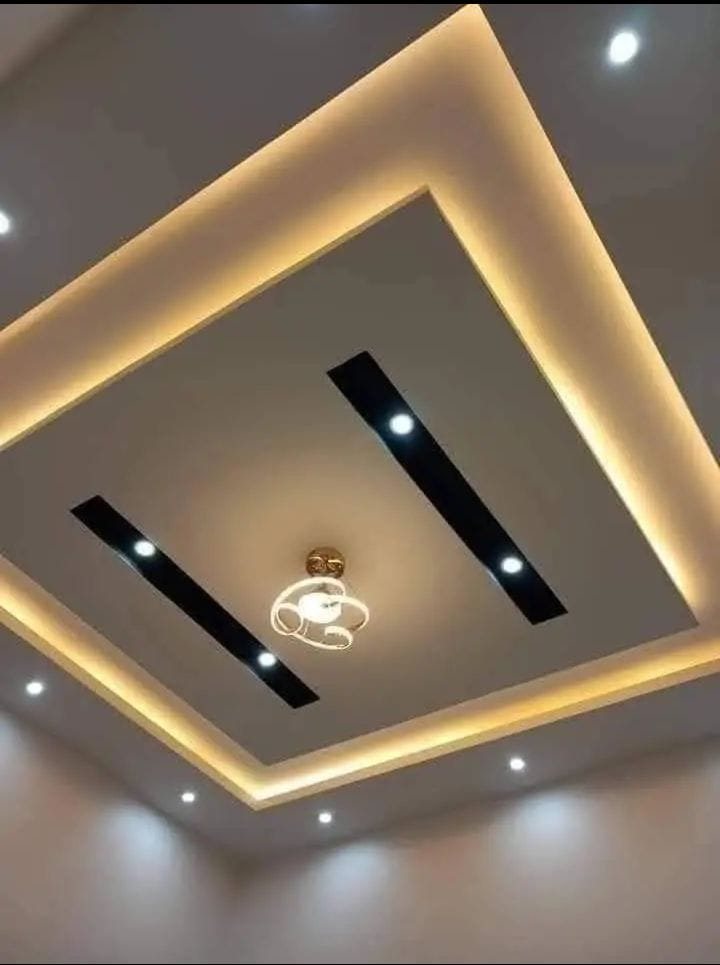
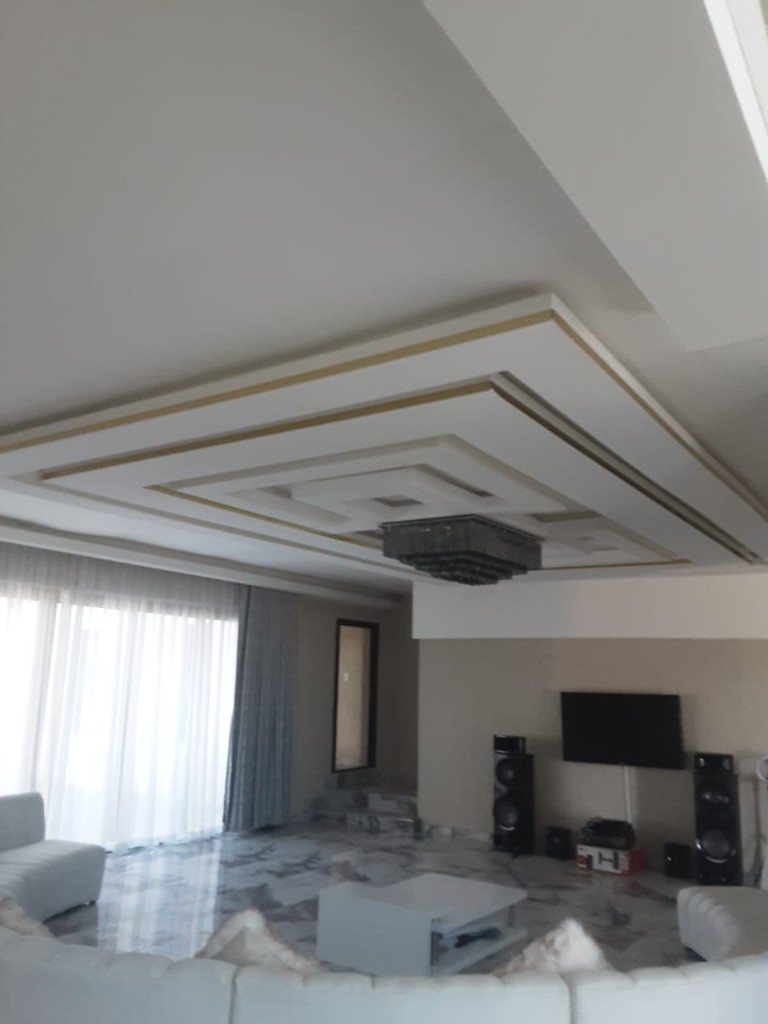
Stepped tray ceiling with warm cove lighting and a centre chandelier
Cove lighting in a stepped tray
Living room tray ceiling with gold trim and a chandelier
Gold-trimmed tray and chandelier
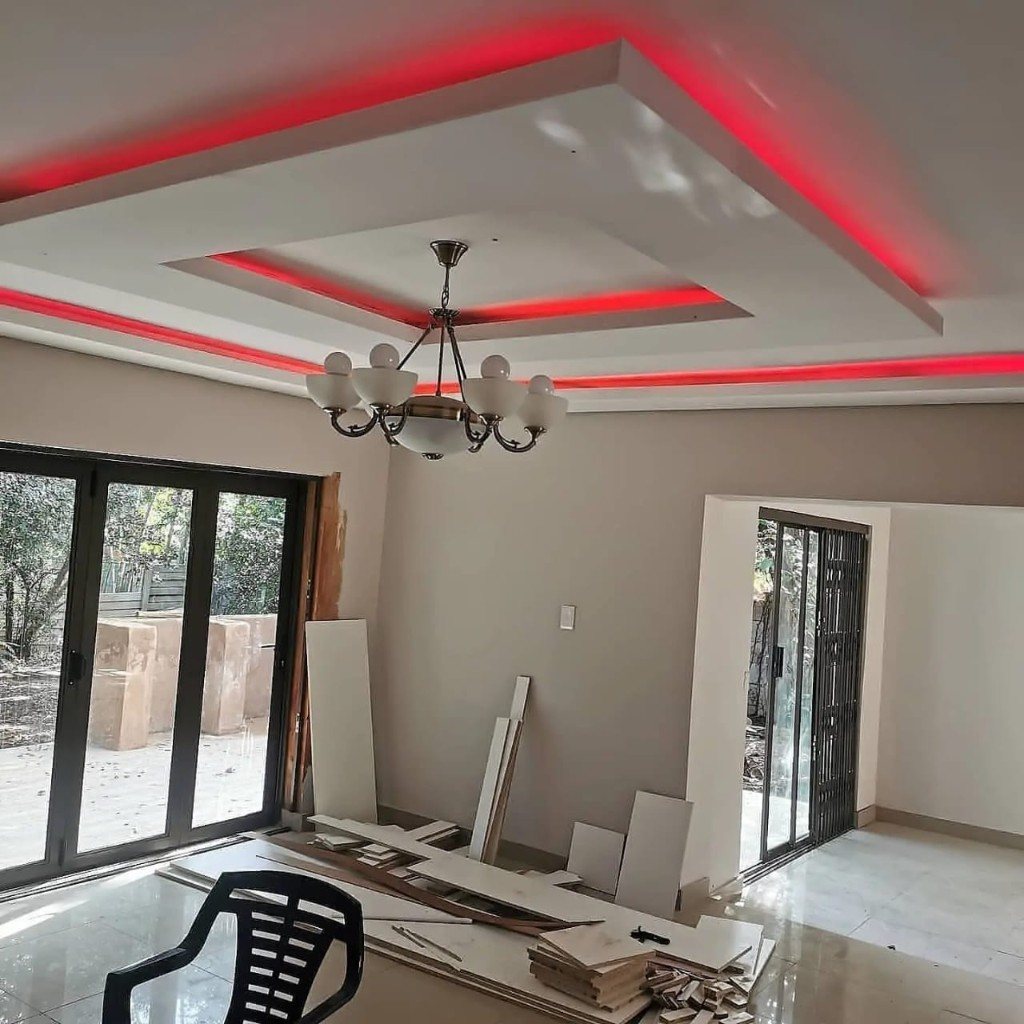
Tray ceiling with red LED cove lighting
Red LED cove
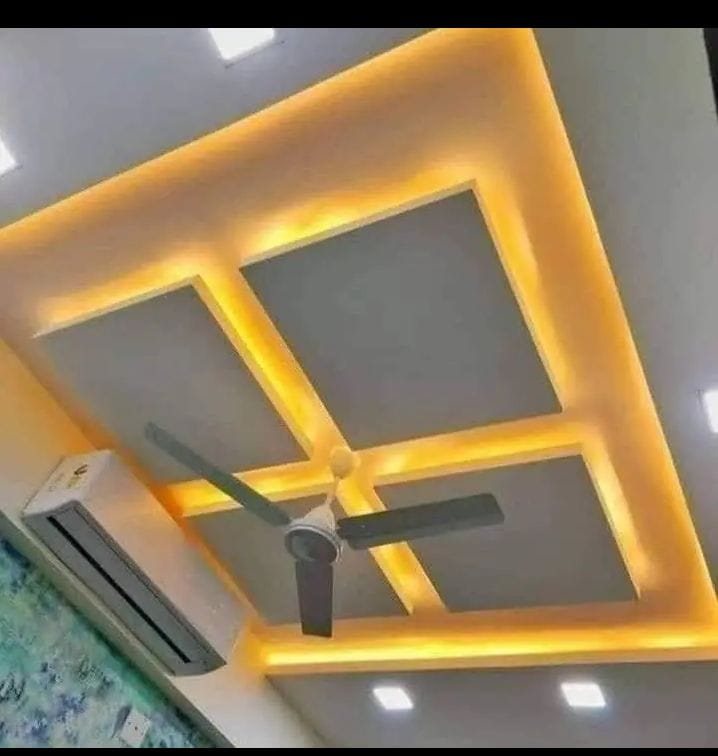
Grey square tray ceiling with warm cove lighting and a fan
Grey squares, warm cove and a fan
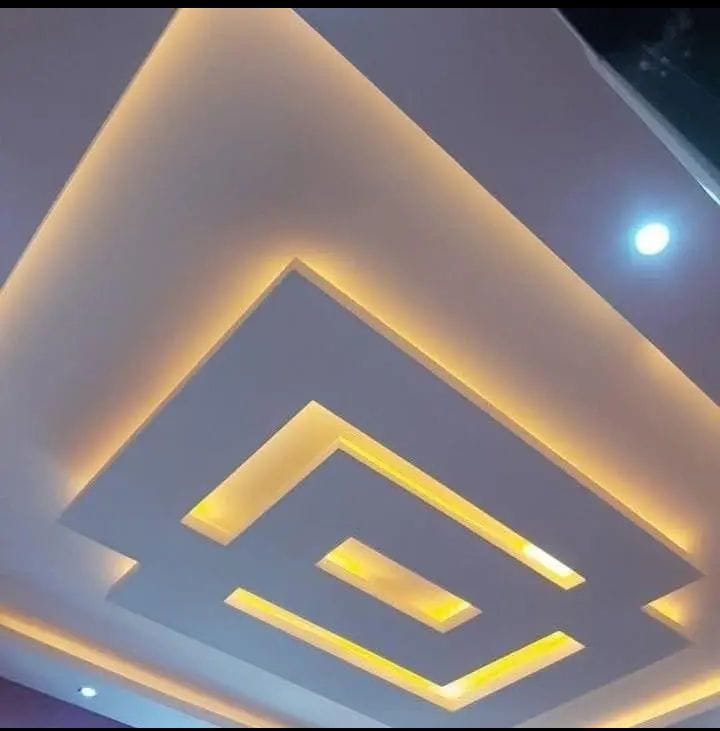
White geometric tray ceiling with warm cove lighting
White geometric tray with cove light
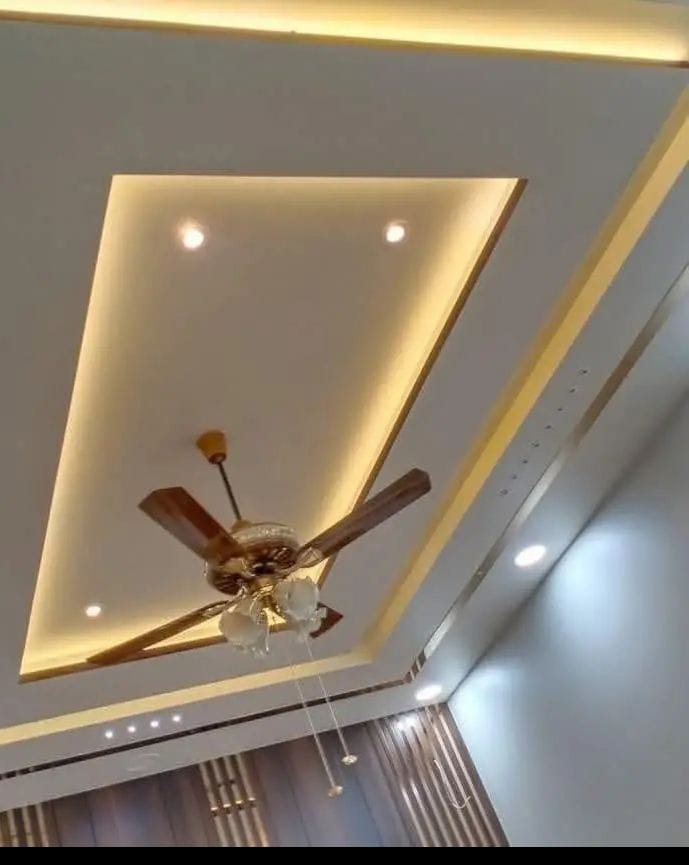
Tray ceiling with cove lighting and a timber-blade fan
Cove tray with a ceiling fan
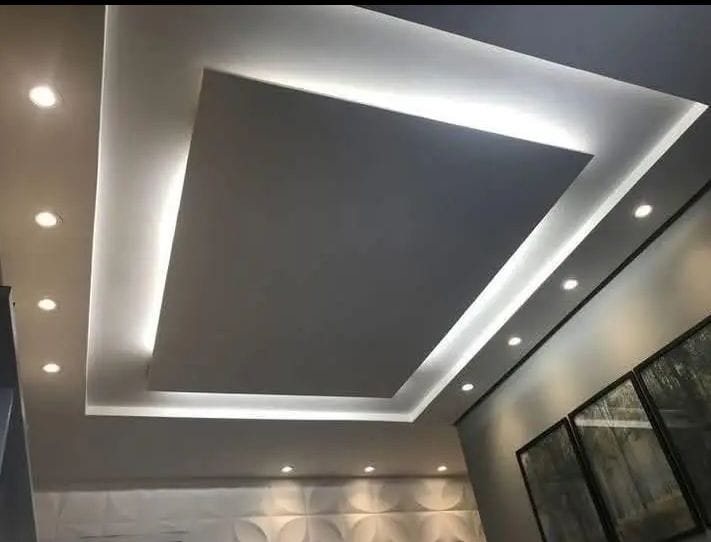
Floating tray panel with cool-white cove lighting
Floating tray, cool-white cove

Media walls

Built-in cabinets — slatted backdrops, stone TV panels, lit wood niches and glass side cabinets, with a low cabinet run made to the wall.
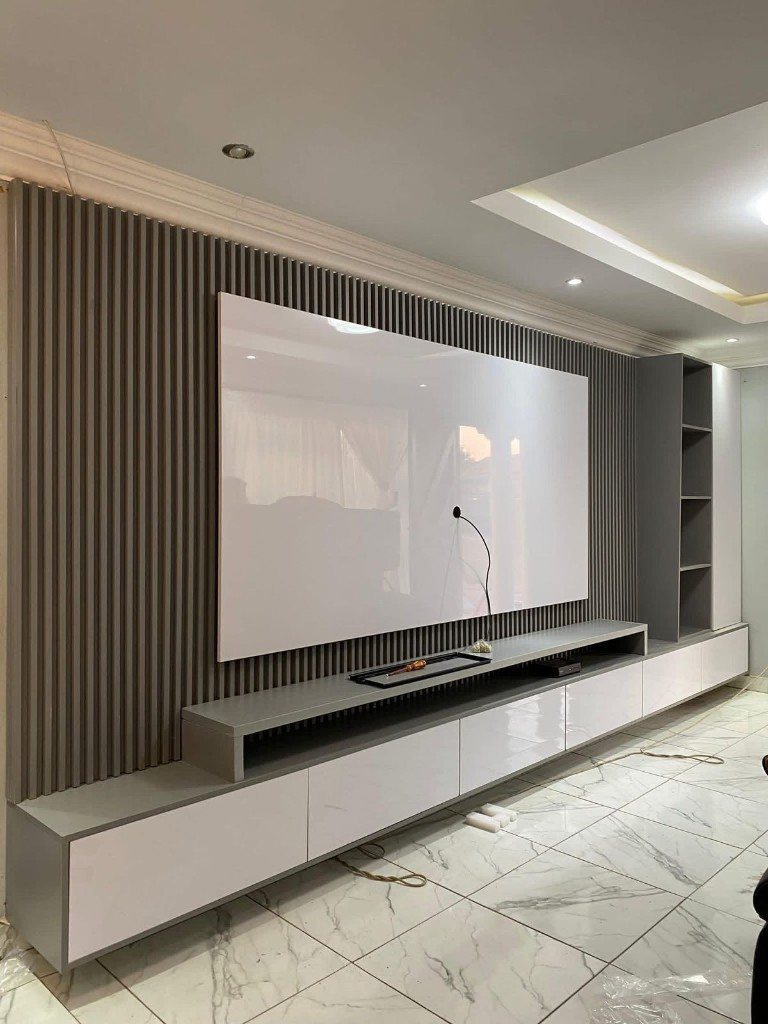
Grey slatted media wall with a gloss white cabinet
Grey slats and gloss cabinet
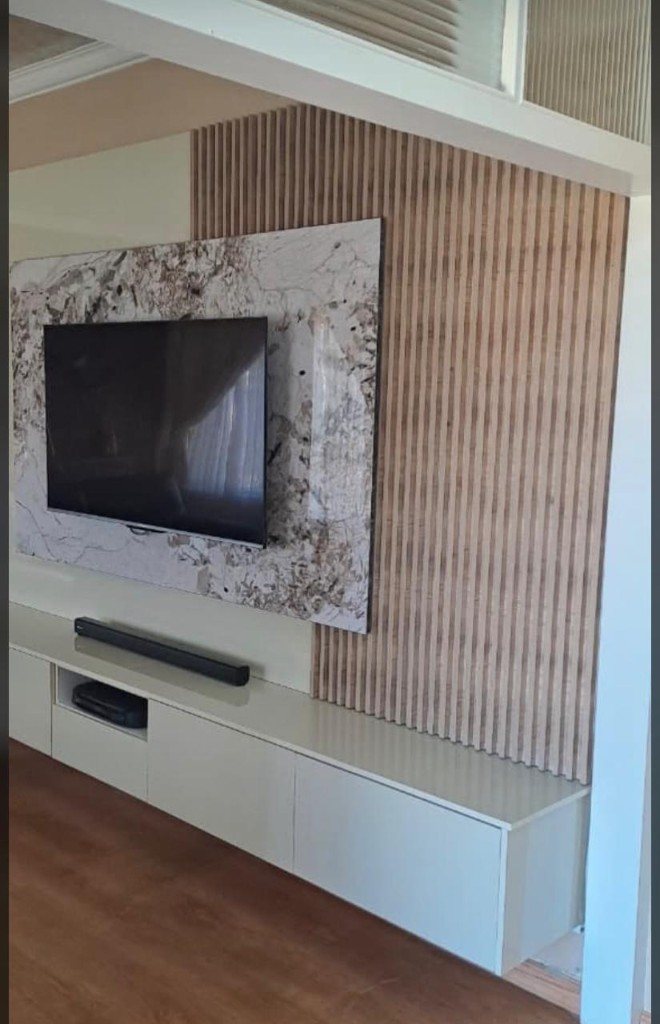
TV mounted on a veined stone panel with timber slats behind
Stone TV panel and timber slats
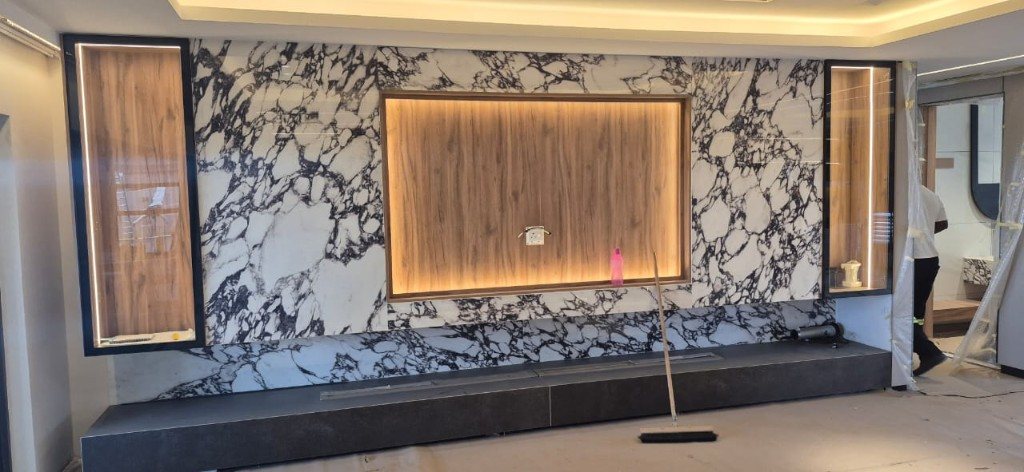
Marble media wall with a lit wood TV niche and glass side cabinets
Marble wall, lit niche, glass cabinets

Charcoal handleless kitchen

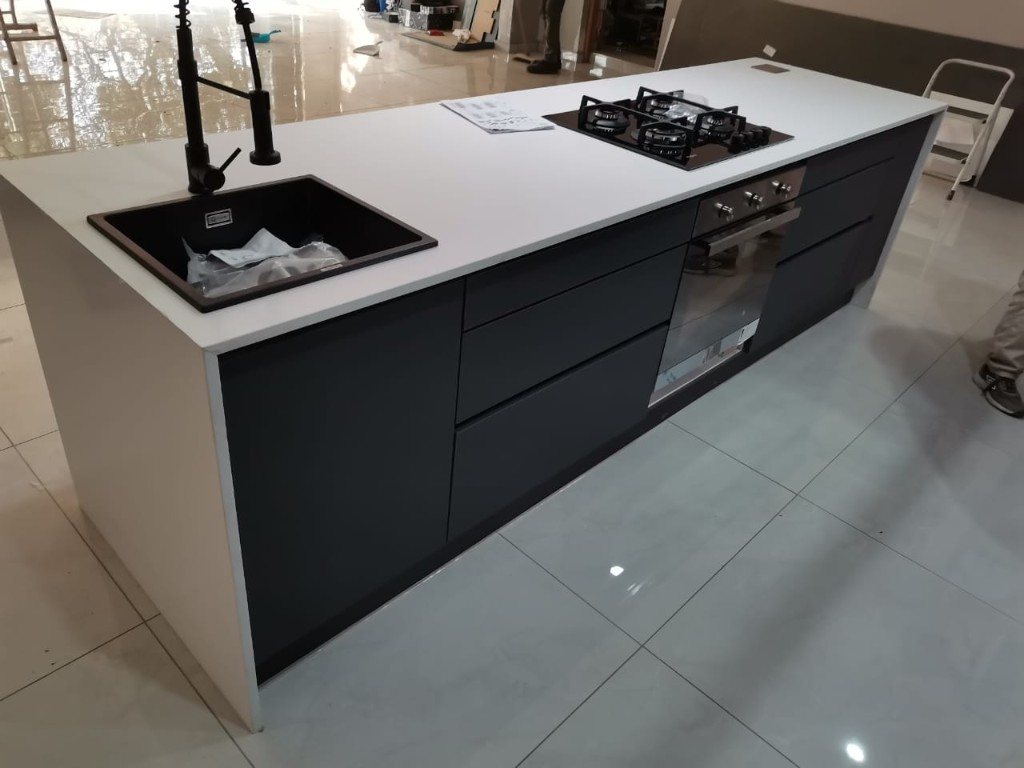
Joinery — floor-to-ceiling matte charcoal cabinets, island with hob, sink and oven, pendant lights and under-cabinet lighting on the work run.
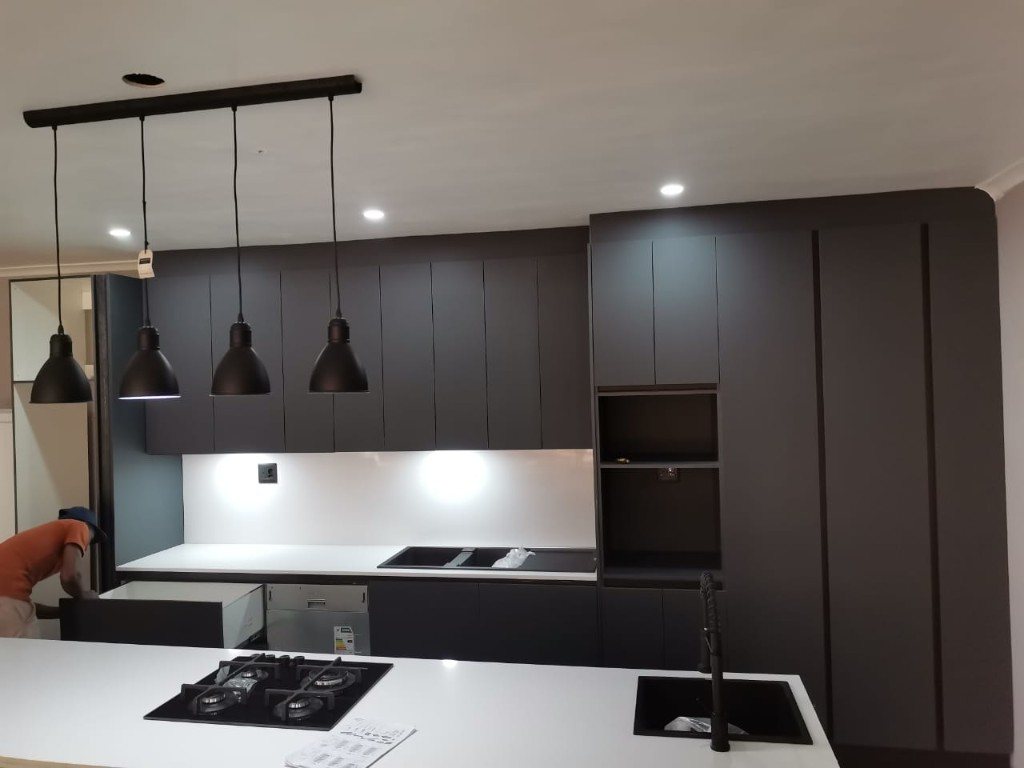
Charcoal handleless kitchen with island hob, sink and black pendants
Full run: island hob, sink and pendants
Charcoal island with white waterfall top, hob, sink and oven
Waterfall island, hob and oven

Cream and oak kitchen

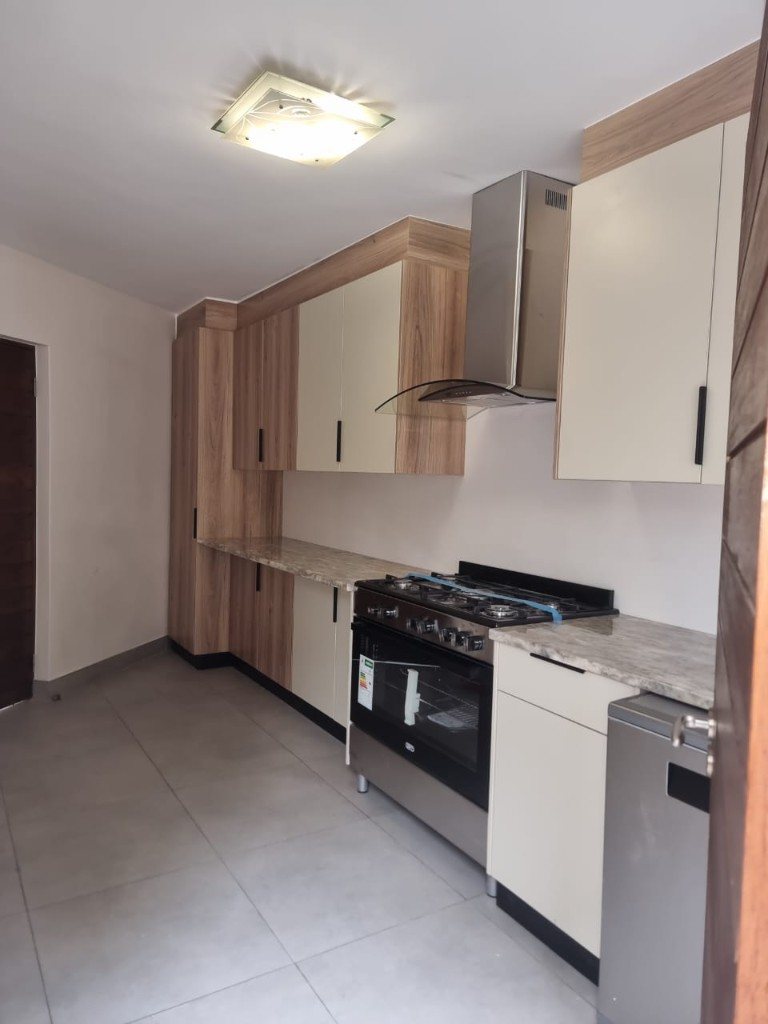
Joinery — two-tone carcasses, gas range, glass canopy hood, tall pantry on a single wall run.
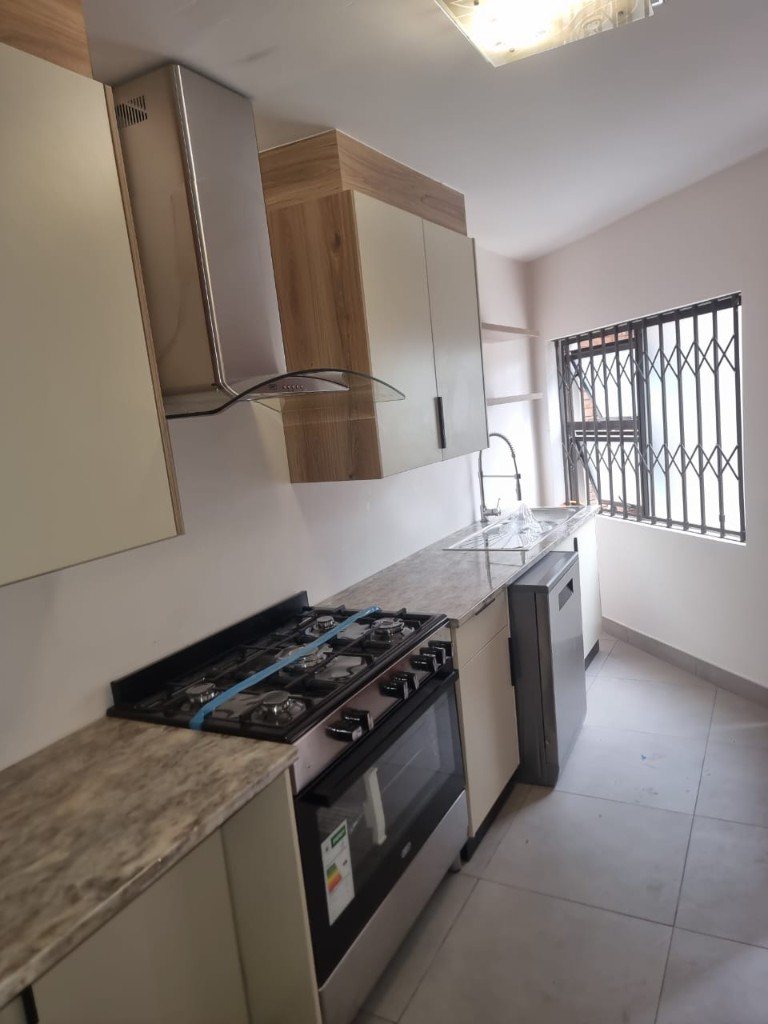
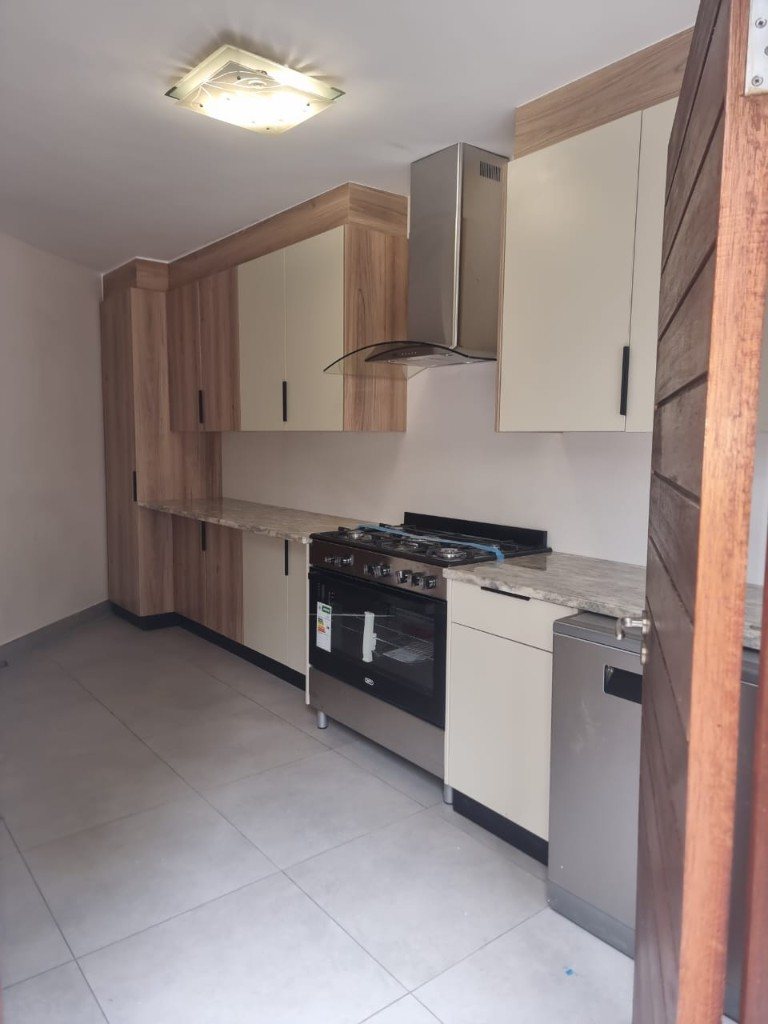
Cream galley kitchen with gas range, glass canopy hood and sink
Galley with sink, range and hood
Cream and oak kitchen with gas range, glass hood and tall pantry
Range, glass extractor, pantry
Two-tone cream doors with oak surrounds and a gas range
Cream doors, oak surrounds

Stone waterfall islands

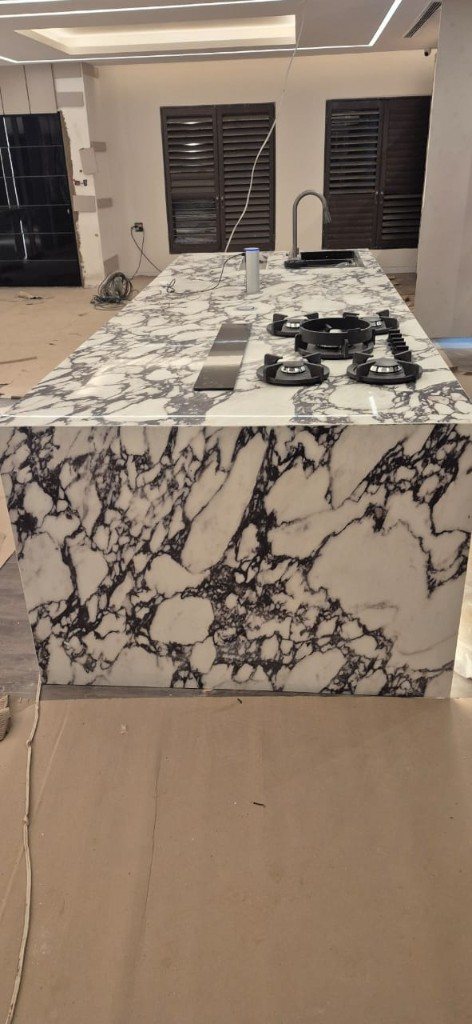
Joinery — veined stone tops that drop to the floor, with a hob and sink cut into the island.
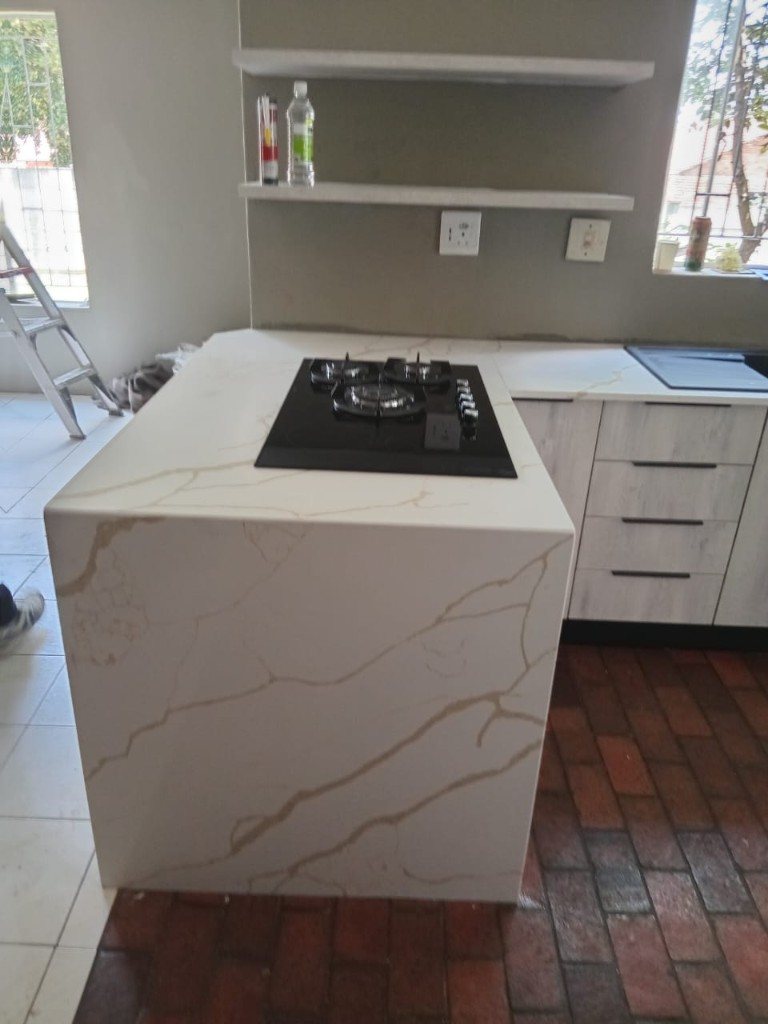
White stone waterfall island with a gas hob
Waterfall island and hob
Heavily veined marble waterfall island with hob and sink
Marble island: hob, sink and waterfall edge

Wood grain and gloss kitchen

Joinery — wood-grain base cabinets and tall fridge housing, with high-gloss dark wall cabinets over a white worktop.
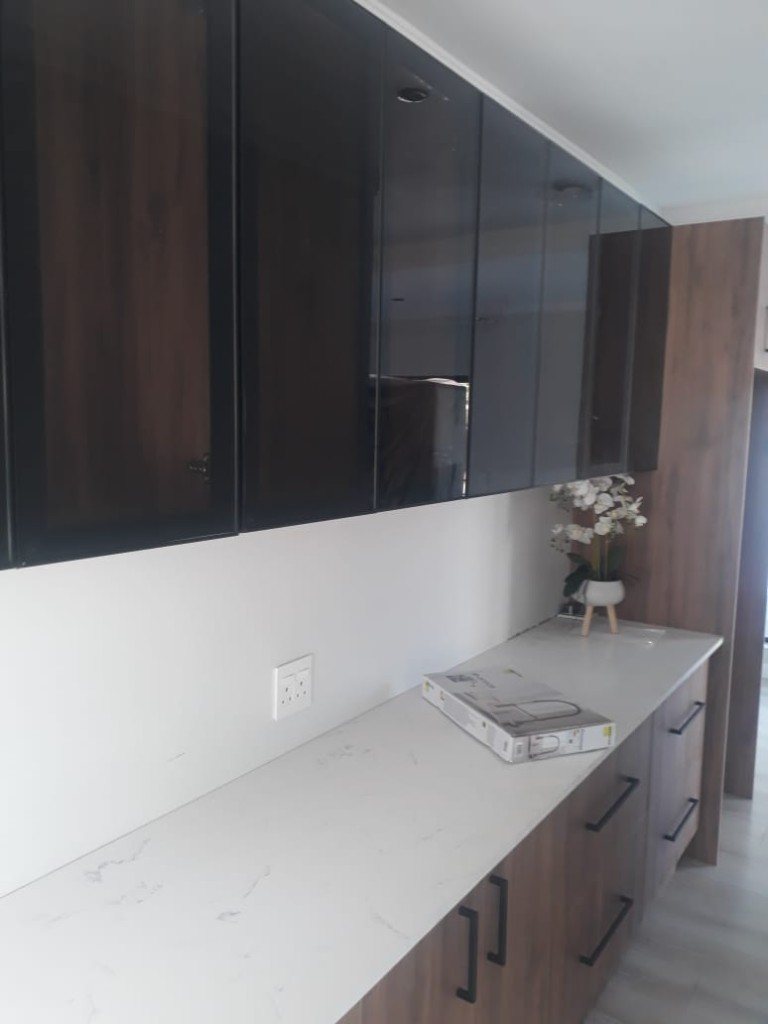
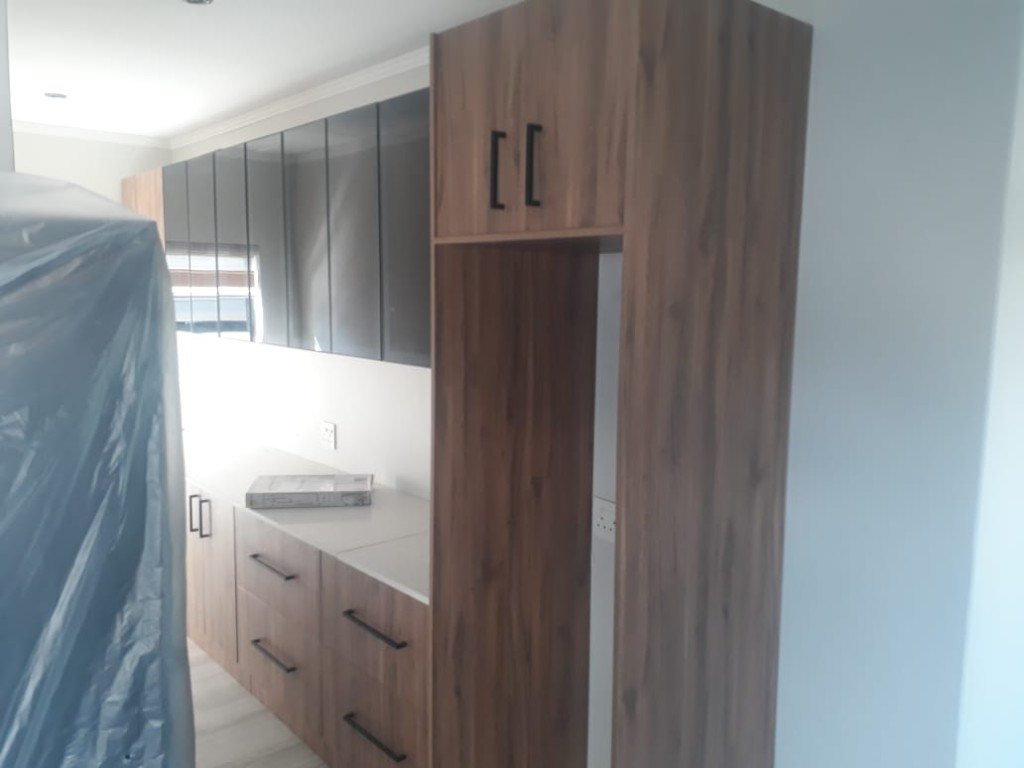
Wood-grain base cabinets and glossy dark wall cabinets
Wood bases, gloss wall cabinets
Wood-grain run with glossy dark uppers and a fridge housing
Same kitchen: fridge housing and gloss uppers

Fitted wardrobes

Built-in cabinets — oak walk-in with LED shelves and hanging rails; floor-to-ceiling smoked glass with drawers inside.
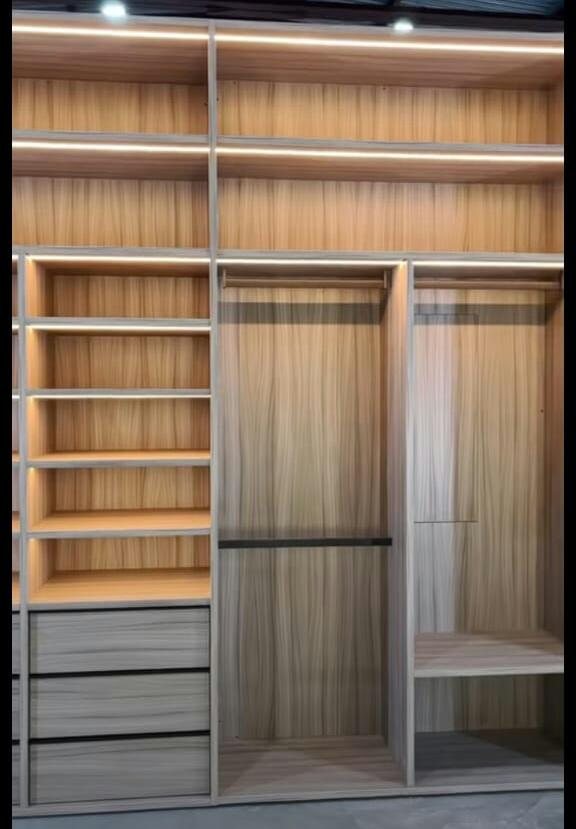
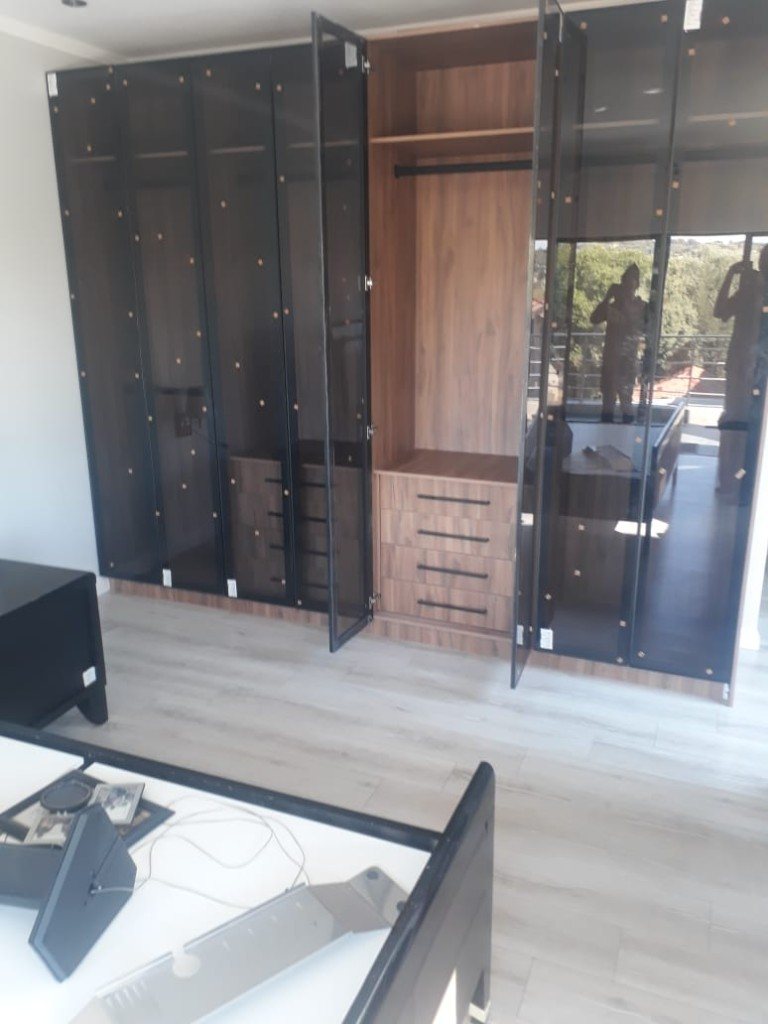
Open oak wardrobe with LED shelves, hanging rails and drawers
LED shelves, rails, drawers
Floor-to-ceiling smoked glass wardrobe with wood drawers inside
Smoked glass doors, wood interior

Stone vanities


Joinery — floating marble basin and a long trough sink, cut and fitted as one piece.
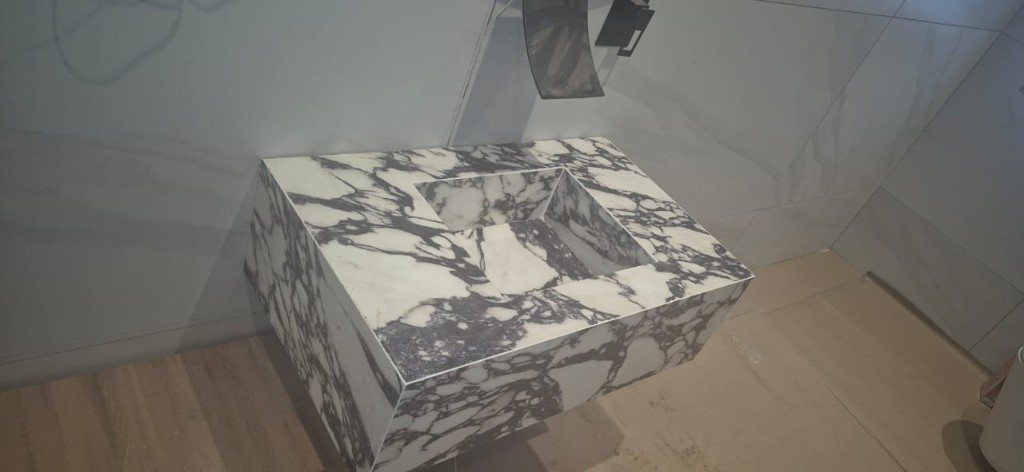
Floating marble vanity with an integrated trough basin
Floating marble trough basin
Long marble trough sink being fitted
Trough sink during fit

Wood walls, stairs and outdoor slats

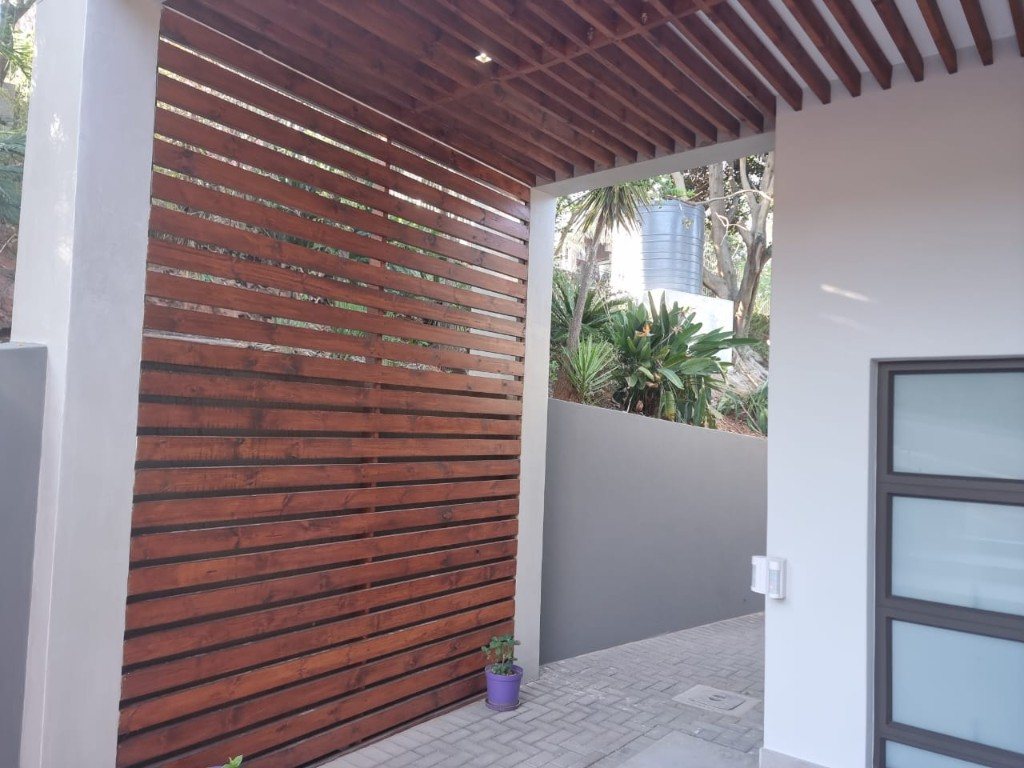
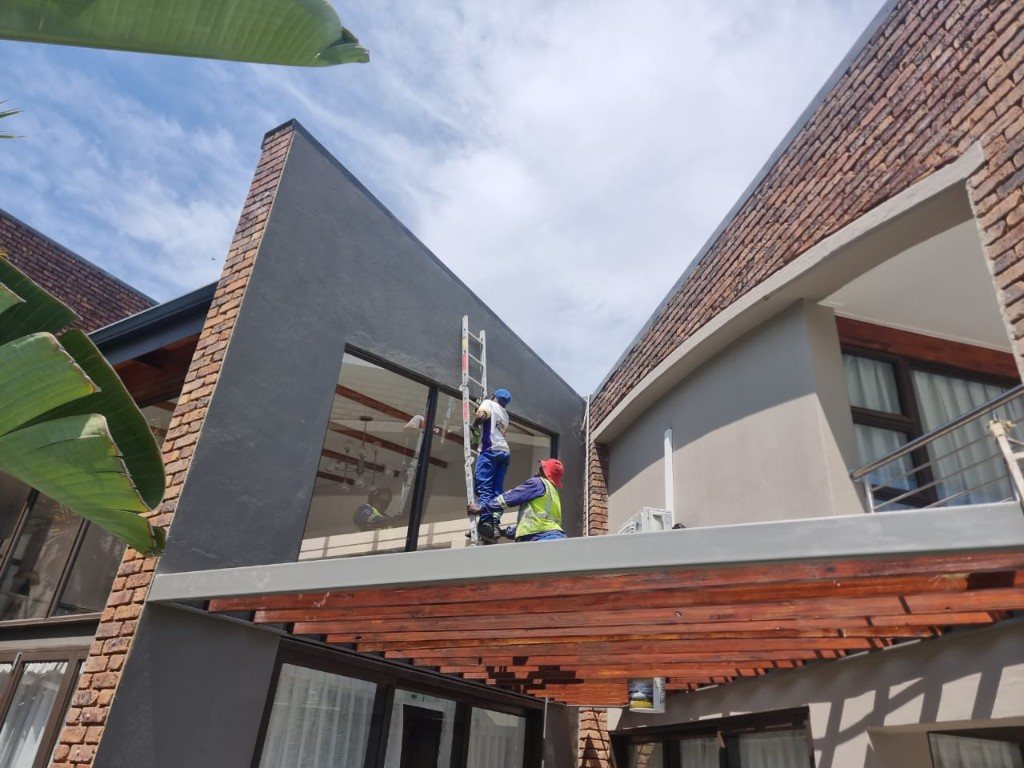
Joinery / ceilings — horizontal timber cladding in a stair hall, an outdoor slat screen with a recessed light, and a timber pergola on the elevation.
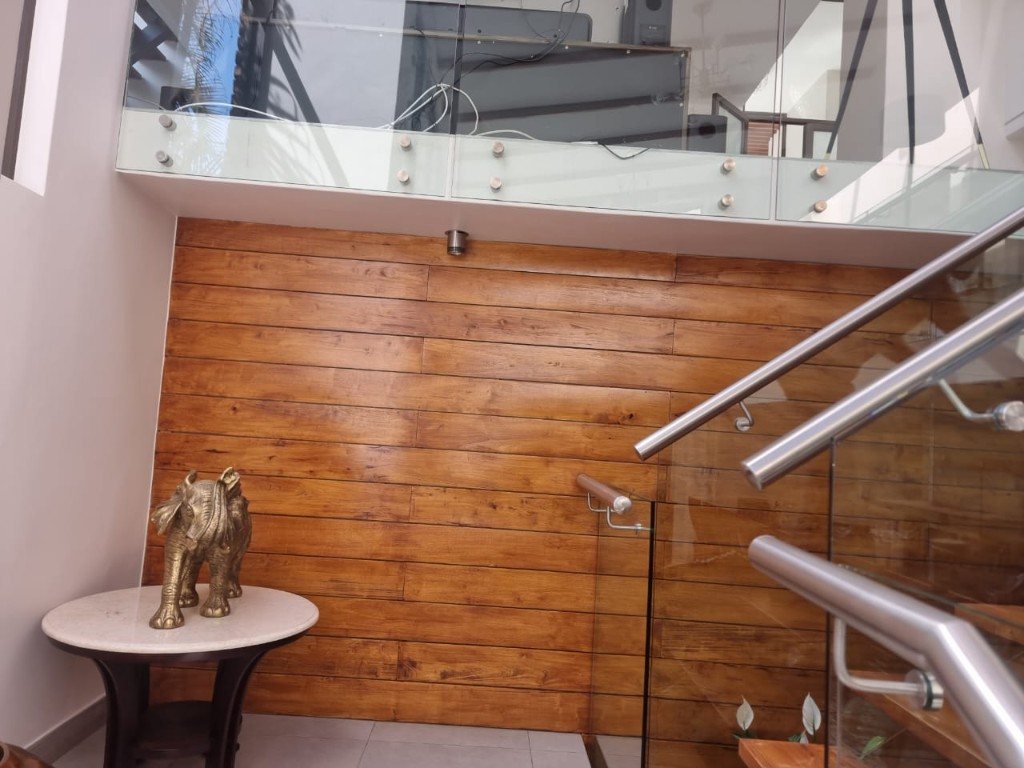
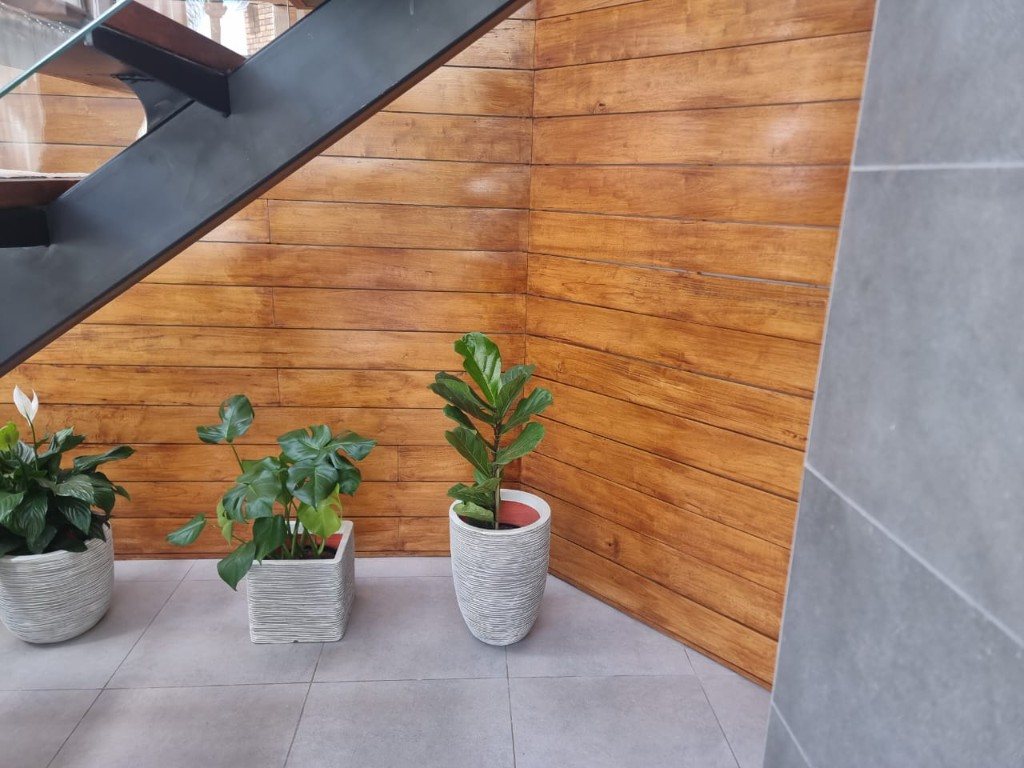
Horizontal timber cladding beside glass-balustrade stairs
Cladding beside glass stairs
Timber cladding wrapping a stair-hall corner with indoor plants
Cladding wrapping the stair corner
Outdoor timber slat screen and matching slat ceiling with a recessed light
Outdoor slat screen and ceiling
Timber slat pergola on an exterior wall
Timber pergola on the elevation

Painting after skim

Skimming — walls protected, then painted once the skim is dry.
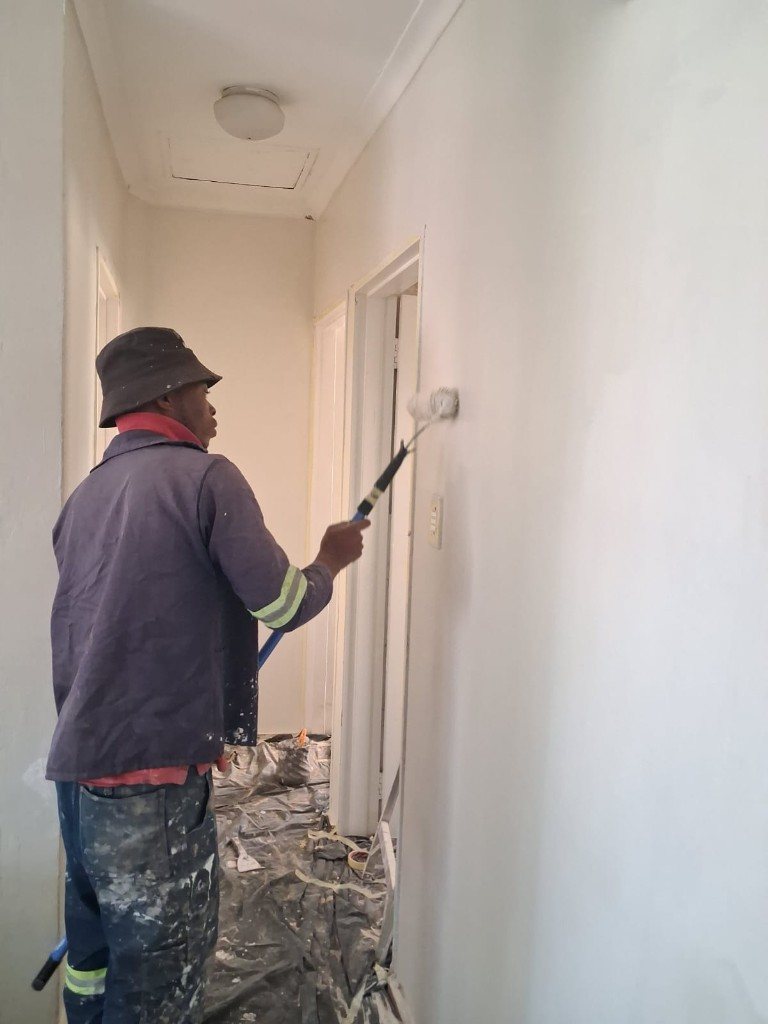
Hallway walls being painted after skim, with the floor protected
Hallway painted after skim

Want this kind of finish in your space?

Tell us the room, the city, and the goal. We will scope the system and send a fixed quote.

Get a quote