Services

Six trades, one team. We design the space, then we build it — so a ceiling, a wall and a cabinet read as one room, not three invoices.

Suspended ceilings & ceiling design

The ceiling is the largest uninterrupted surface in most rooms, and the one most renovations skip. We treat it as a design job: height, lighting and board chosen for how the room is actually used.

  • Consultation on ceiling type, height and lighting before framing starts
  • Metal T&L grid, or timber and steel batten framing
  • Standard gypsum, moisture-resistant board for kitchens and bathrooms, acoustic board for offices and media rooms
  • Bulkheads, coffers, tray ceilings and shadow-line (recessed reveal) edges
  • POP cornice and ceiling roses where a traditional finish is wanted
  • Downlights, LED cove lighting, pendant and fan cut-outs set at design stage — not patched in later

Why it pays. A clean ceiling with lights in the right places changes how every other finish reads. A patched or uneven slab is one of the first things a tenant or buyer notices.

Quote this work
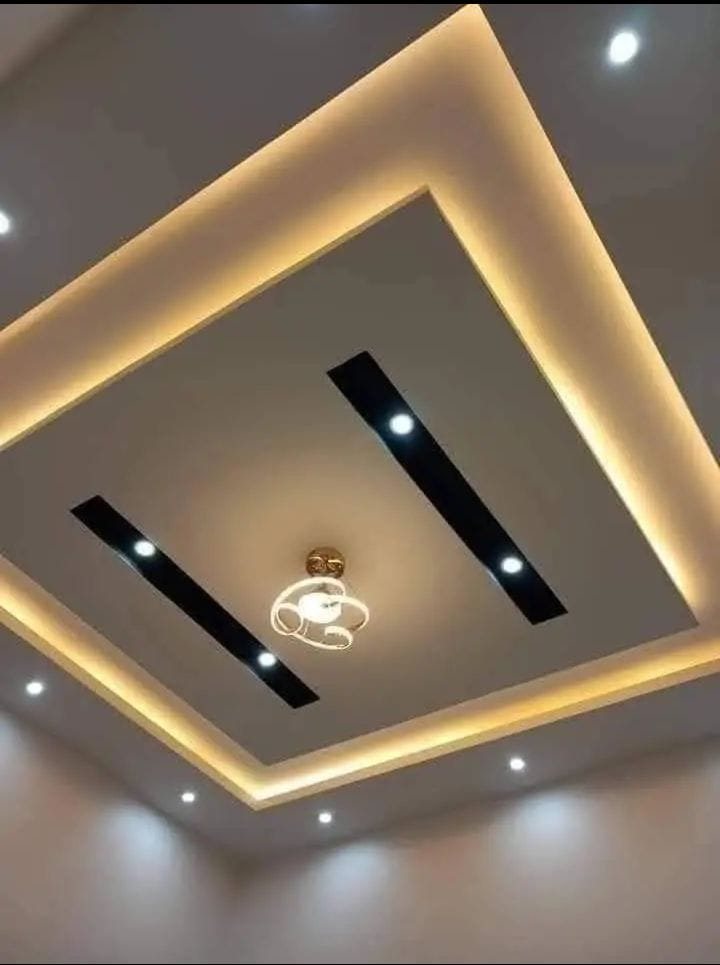
Tray ceiling with warm cove lighting
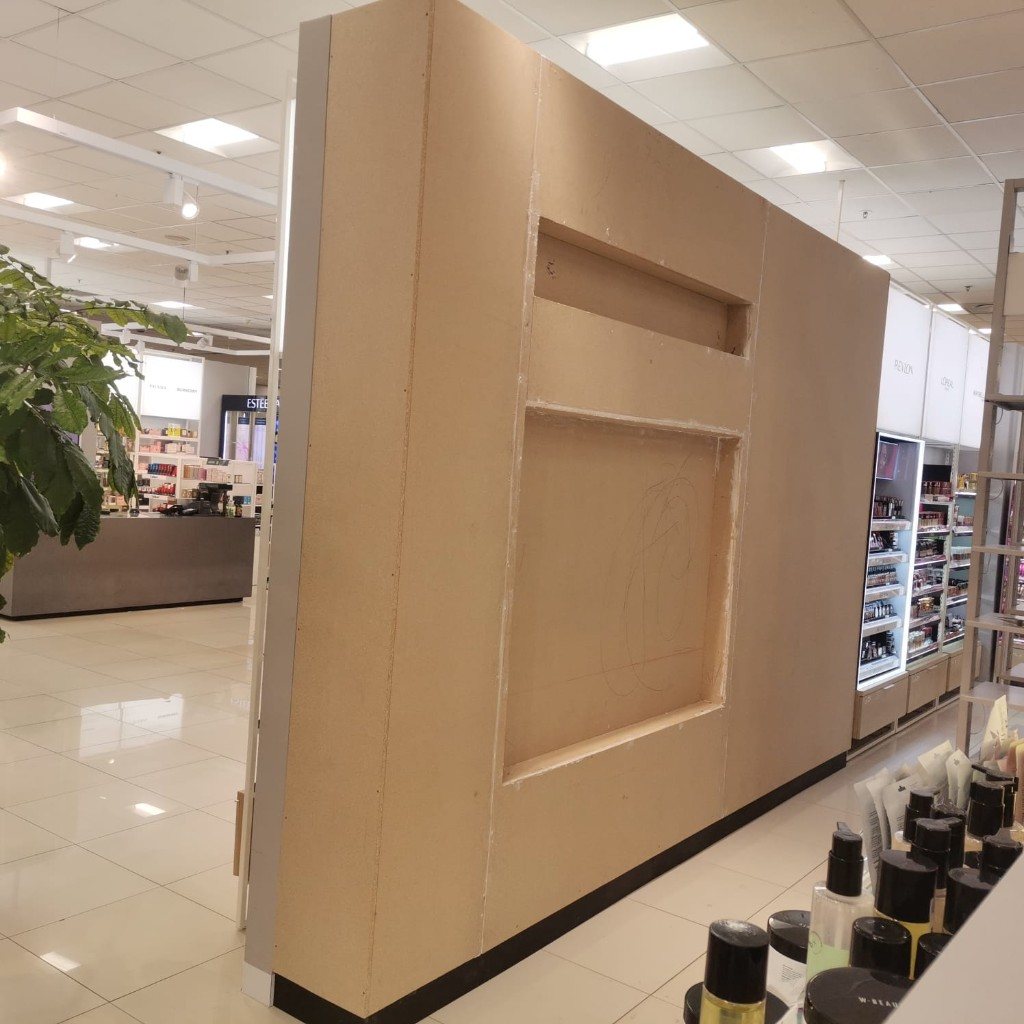
Drywall display wall with recessed niches

Drywall installation & partitioning

Drywall is how we change a floor plan without the cost and time of brick — one large room into two, a passage closed off, or a chase to hide services.

  • Laser-level steel or timber studs, plumb and true
  • Fire-rated board for kitchens, garages and shared or rental walls
  • Moisture-resistant board for bathrooms, laundries and kitchens
  • Acoustic assemblies for bedrooms, offices and shared-wall situations
  • Service chases and access panels for plumbing, wiring and ducts
  • Joint taping, filling and vacuum sanding to a paint-ready face

Why it pays. Adding a bedroom or office is one of the few upgrades that moves rent and resale. Drywall does it in days, without touching load-bearing brick.

Quote this work

Built-in cabinetry & custom joinery

Storage sells space. The same room with a fitted wardrobe or kitchen reads larger and more finished than one with loose furniture dropped in.

  • Wardrobes and walk-ins, including sloped ceilings and awkward corners
  • Kitchen carcasses, pantries and fitted kitchen runs
  • TV and media units, home-office built-ins, bookshelving
  • Vanity units and bathroom cabinets
  • Melamine-faced board, MDF, plywood and veneers; finishes to match the room
  • Soft-close hinges and runners as standard; measure, make and fit in-house

Why it pays. Tenants and buyers rank built-in storage high, and landlords spend less on furniture. Off-the-shelf units cannot follow the wall the way a fitted carcass can.

Quote this work
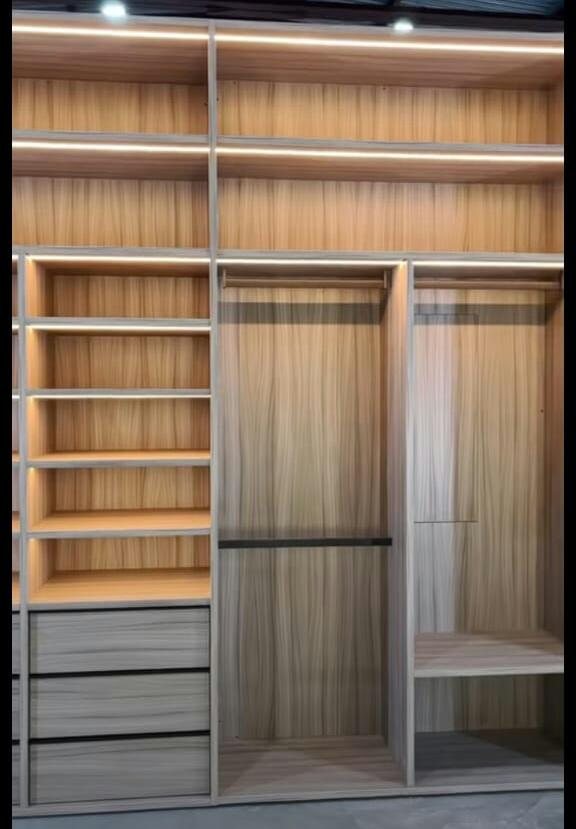
Oak walk-in wardrobe with LED shelves
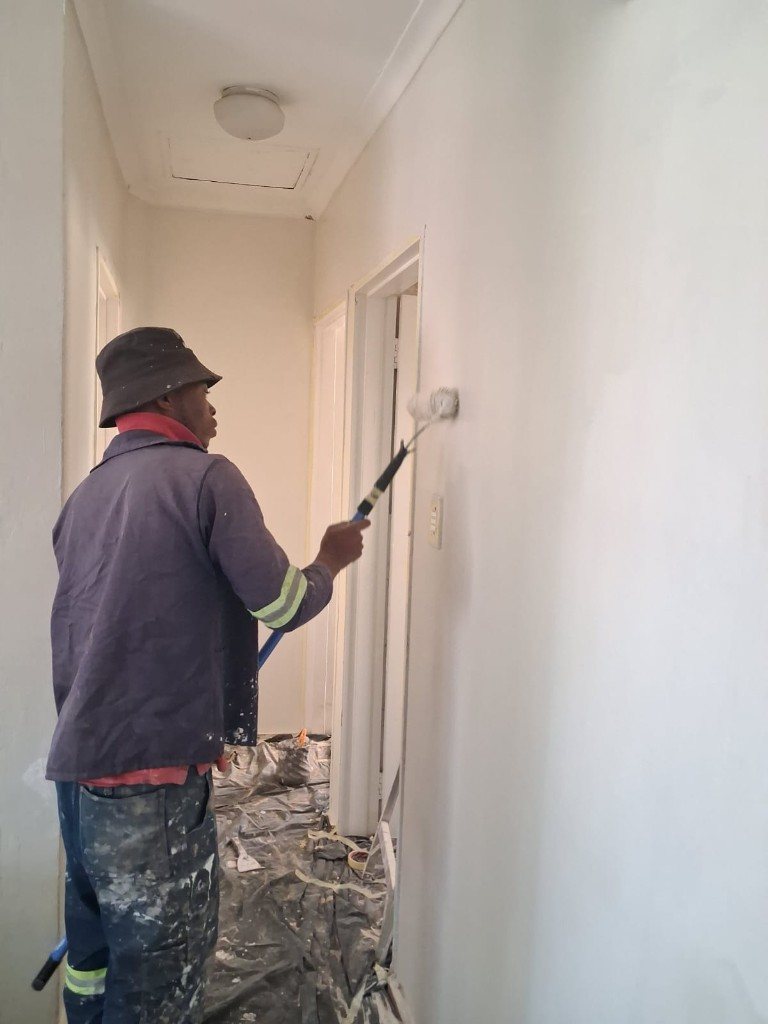
Hallway prepared and painted after skim

Skimming, plastering & repairs

A lot of renovation is not new build. It is bringing existing walls and ceilings back to a finish that is actually worth painting.

  • Crack repair, with a referral if movement looks structural
  • Damp-affected wall and ceiling preparation
  • Full-surface re-skim to a smooth, glass-level face
  • Texture matching where a patch has to disappear into the old work
  • Ceiling repair after roof leaks or plumbing damage

Why it pays. Cracked or stained walls make a property look neglected no matter how good the rest is. Doing this properly is often cheaper than the price cut a viewer would force at listing.

Quote this work

Shop fitting & commercial fit-outs

The same ceiling, partition and joinery capability, run to an opening date rather than when it happens to suit the diary.

  • Retail shopfronts, counters and display joinery
  • Office partitioning and ceiling systems
  • Restaurant and hospitality interiors
  • One written programme and one project lead for the full scope
  • Coordination with electrical and HVAC where the fit-out needs it

Why it pays. An unfinished shop costs you credibility with every customer who walks in. We treat the opening date as fixed, not aspirational.

Quote this work
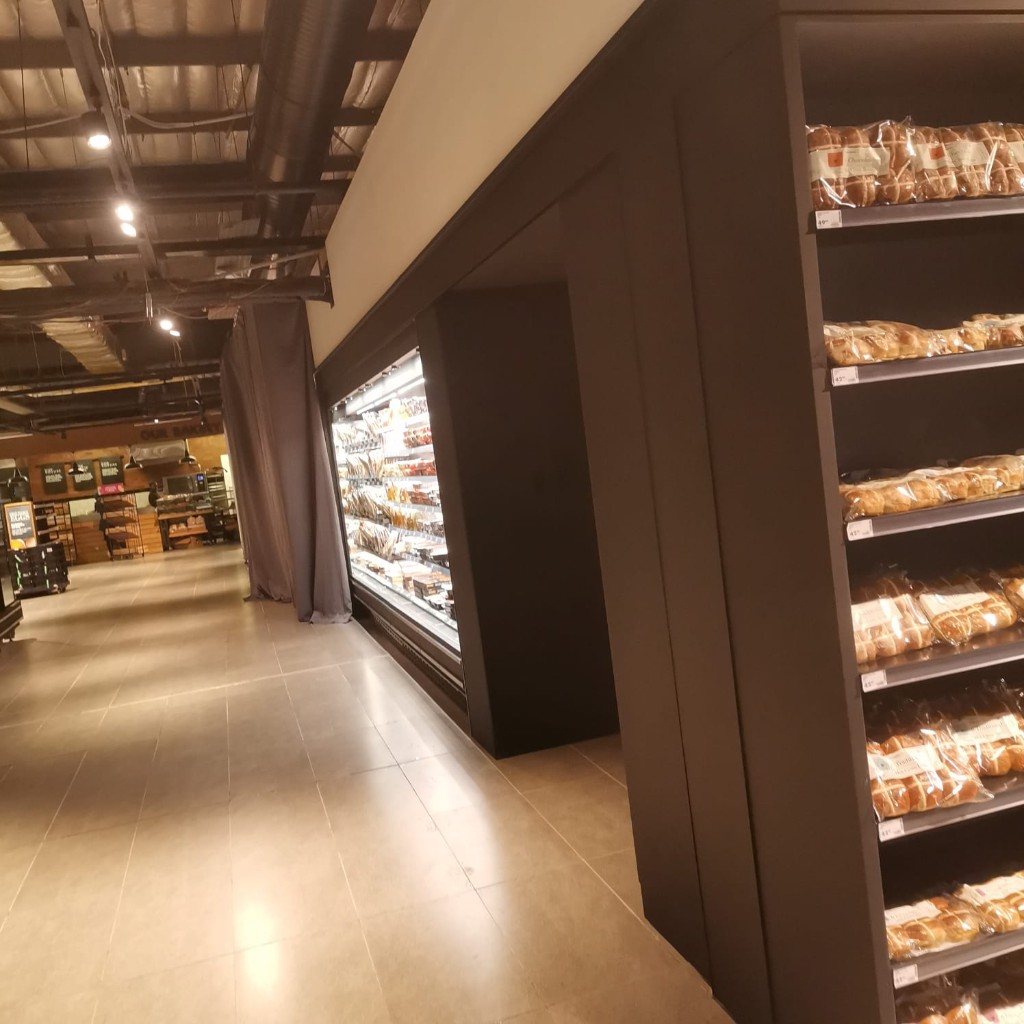
Grocery aisle with bakery gondola and open fridge run
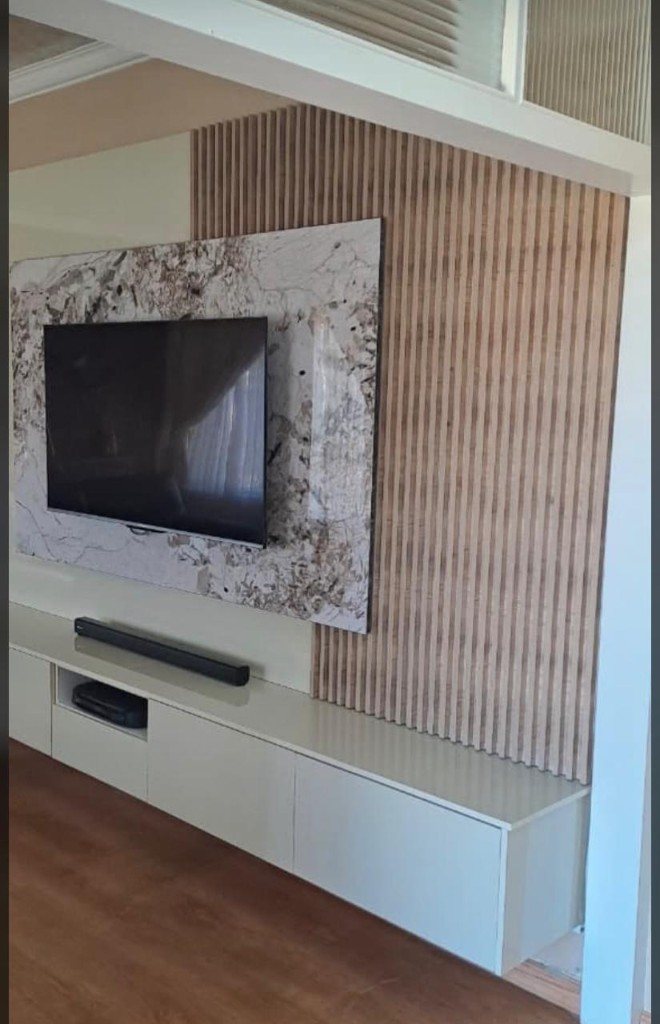
Media wall with stone panel and timber slats

Interior design & renovation consulting

This is the layer that ties the other five together. Most disappointment is not bad workmanship — it is a ceiling here and a cupboard there that never add up to one space.

  • Space planning: where a partition should go, whether to drop or open a ceiling, how to make a small room read larger
  • Material, finish and colour coordination across ceilings, walls and cabinets
  • Scoping for owners who know the property needs work but not which upgrade to do first
  • Advice framed around the outcome: a home you stay in, a faster let, or a stronger sale

Why it pays. A few hours of scoping before board is ordered saves you from a set of reasonable decisions that do not add up.

Book a visit

Not sure which of these you need?

That is a normal starting point. We visit, look at the room, and only then send an itemised quote.

Book a site visit